




Warehouse Mezzanines: Planning, Types & Specifications
Key Takeaways
- A warehouse mezzanine is a free-standing structural steel platform that adds storage or work space above your existing floor.
- Plan around four decisions: use, footprint and height, design load, and flooring.
- Design loads are specified three ways: uniformly distributed (UDL), point (PL) and pallet jack (PJL) loads.
- Every system needs code-compliant access: staircases (max 12' rise before a landing), 42" handrails and loading gates.
- Your concrete slab capacity is a critical early check — slab analysis is the owner's responsibility.

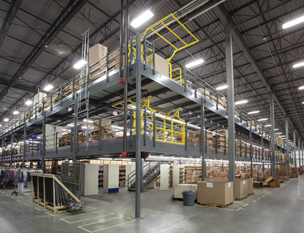
A warehouse mezzanine is a free-standing structural steel platform installed inside a warehouse to create additional storage or work space above the existing floor. It is engineered around your facility's layout — matching exact height, area and load requirements — so you gain capacity without renovating the building, interrupting operations or moving. This guide walks through the decisions that shape a successful warehouse mezzanine project.
Step 1 — Define what the mezzanine will do
The intended use drives everything else in the design:
- Storage above, operations below — the most common configuration: shelving or bulk storage on the deck, receiving or production underneath.
- Pick modules and work platforms — order picking, packing and assembly elevated over ground-level flow.
- Equipment platforms — mechanical equipment raised off the operating floor.
- Office space — supervision offices overlooking the operation.
Step 2 — Set the footprint and height
Because the structure is modular, the footprint follows your layout — not the other way around. The mezzanine can wrap around existing equipment and leave forklift aisles clear. Clear height below the deck is set by what happens underneath; total height is limited by your building and by sprinkler and lighting clearances above the deck. Cogan mezzanines are made-to-order from standard components, which is why no project is "too big, too small or too complex."
Step 3 — Specify the design load
Warehouse mezzanine capacity is engineered from three live-load measures — the basis of the design load and bracing of the structure:
| Load type | What it means | Typical example |
|---|---|---|
| Uniformly distributed load (UDL) | Weight spread evenly across the deck | Shelving rows, cartons, bins |
| Point load (PL) | Concentrated weight on a small area | Machine feet, rack posts |
| Pallet jack load (PJL) | Moving wheel loads on the deck | Pallet jacks ferrying loads |
The structure always includes one of three brace designs — knee-bracing, x-bracing or structural knee-bracing — chosen by the engineer. X-bracing is recommended where anchoring conditions favour it. Dead loads (the structure and deck itself) are added on top of the live loads.
Check your slab early. The mezzanine anchors to your concrete slab, and slab capacity and integrity are the owner's responsibility — have slab specifications available when you request a quote.
Step 4 — Choose the deck flooring
Warehouse decks are typically corrugated steel decking (B-deck) topped with a finished surface. Cogan offers six mezzanine flooring options: resin board (4'x8' sheets — the smooth-rolling choice under pallet jacks), corrugated decking, open bar grating and galvanized open steel planking (both keep light and sprinkler coverage open between levels), diamond grip plate for slip resistance, and 4" concrete for monolithic heavy-duty decks.
Step 5 — Plan access and edge protection
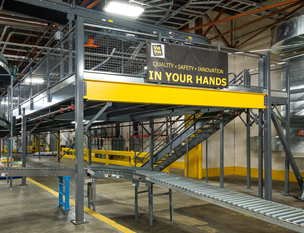
- Staircases — standard widths 36", 45" and 60"; straight, L-shape and U-shape configurations; maximum 12' vertical rise before a code-required mid-landing. Designed to meet IBC and NBCC.
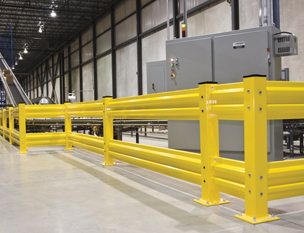
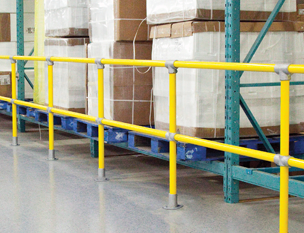
- Handrails — 42" high in 2-rail, 3-rail and wire mesh models for open edges.
- Loading gates — single swing, double swing, sliding and safety pivot models sized from 2'-6" to 13' openings, so pallets move on and off the deck with a barrier always in place.
- Ladders — 24" wide with optional safety cages for secondary access.
Permits, engineering and installation
Most municipalities require stamped drawings for a structural mezzanine. Basic approval plans are standard with every Cogan mezzanine; engineering packages — non-permit and permit tracks, purchasable à la carte — cover city documentation. Cogan mezzanines are backed by a limited lifetime structural warranty.
Frequently Asked Questions
How much floor space can a warehouse mezzanine add?
A mezzanine converts unused vertical space into usable square footage, sized to your exact footprint — from a small platform over a work cell to a system spanning most of the building.
What is the best flooring for a warehouse mezzanine?
It depends on traffic: resin board for smooth pallet-jack travel, open bar grating or steel planking for light and sprinkler penetration, diamond grip for slip resistance, concrete for heavy monolithic decks.
Can you put pallet racking under or on a mezzanine?
Yes. Racking below is common; racking on the deck creates point loads that must be included in the design load so the engineer can size the structure correctly.
Does a warehouse mezzanine need a building permit?
Usually yes — municipalities typically require stamped approval drawings. Cogan's permit-service engineering packages cover the documentation cities request.
How do forklifts and pallet jacks load a mezzanine?
Material reaches the deck through safety gates at loading edges, and moving wheel loads on the deck are engineered as pallet jack loads (PJL) with a resin board overlay recommended for smooth travel.
Ready to size your warehouse mezzanine?
Send us your footprint, height and load requirements — Cogan engineers will design the right system, backed by a limited lifetime structural warranty.
© 2025 Cogan Wire and Metal Products Ltd., all rights reserved.