




What Is a Mezzanine? Types, Flooring & Uses Explained
Key Takeaways
- A mezzanine is an intermediate floor installed between the main floor and the ceiling of a building, usually covering part of the footprint below.
- Industrial mezzanines are free-standing structural steel platforms — they add storage, work or office space without renovating or relocating.
- Decks are finished with one of six flooring options: resin board, corrugated decking, open bar grating, open steel planking, diamond grip flooring or concrete.
- Capacity is engineered from three load types: uniformly distributed loads, point loads and pallet jack loads.
- Code-compliant access and edge protection — staircases, 42" handrails and safety gates — are part of every complete mezzanine system.

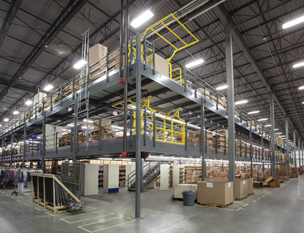
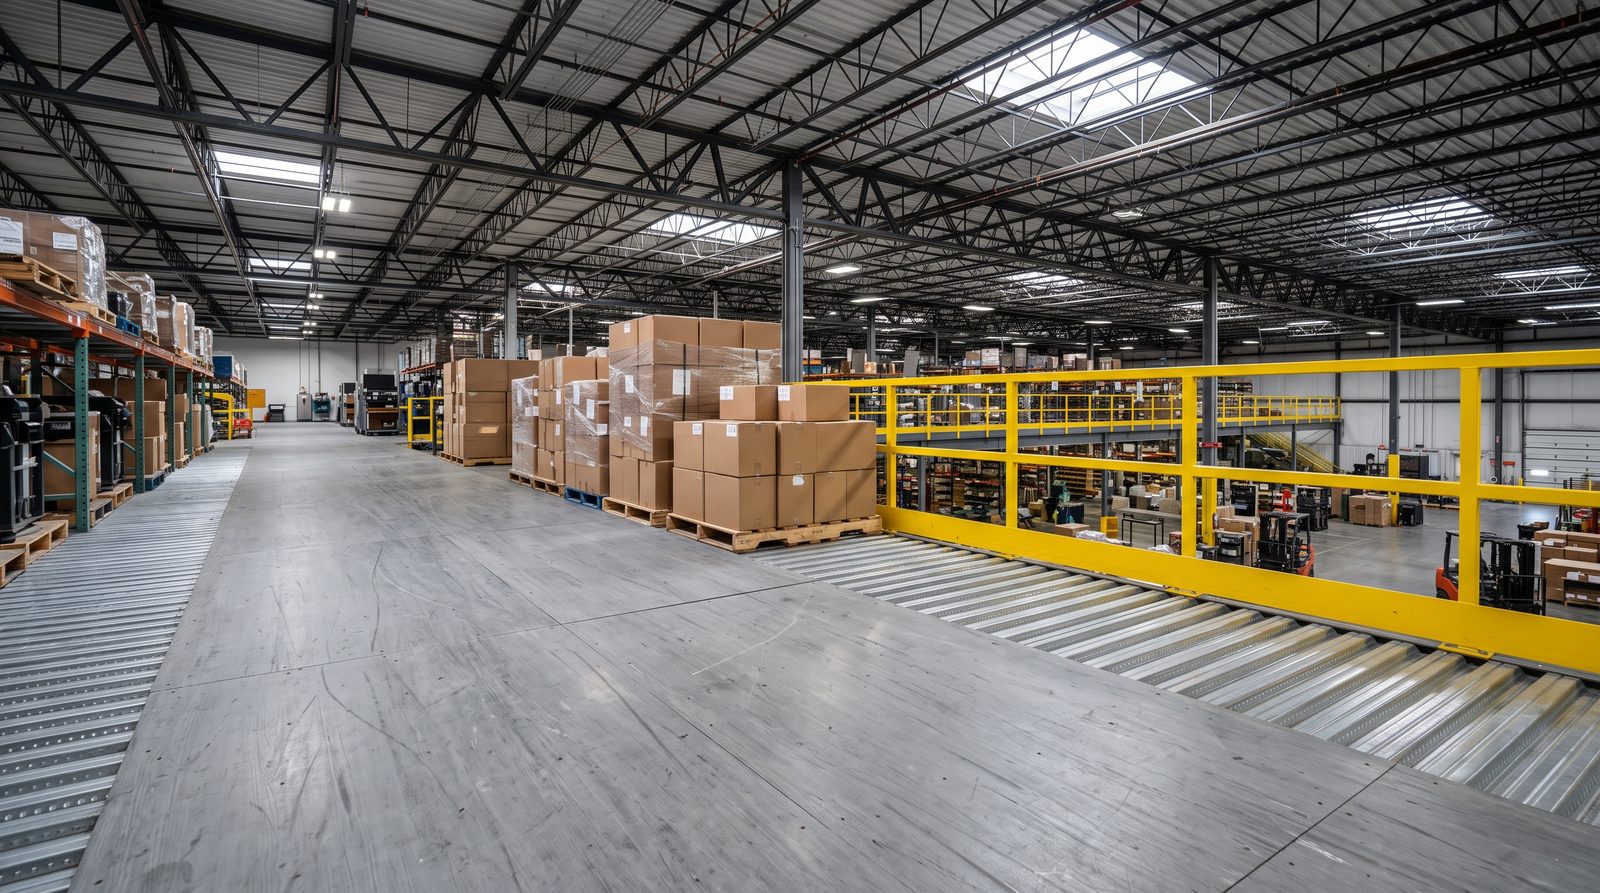
A mezzanine is an intermediate floor built between the main floor and the ceiling of a building. In industrial buildings, a mezzanine is a free-standing structural steel platform that creates new usable space — for storage, production, picking operations or offices — on top of the floor area you already have. Because it is engineered around your facility's existing layout, a mezzanine adds capacity without construction on the building itself and without moving to a new address.
How does an industrial mezzanine work?
A structural steel mezzanine carries its own weight and its working loads on a grid of steel columns, beams and bracing, anchored to the concrete slab below. The structure is modular: it is made from standard engineered components that are configured to match the exact height, area and load requirements of the space. That modularity is what makes mezzanines practical — the same system can wrap around existing equipment, leave aisles clear for forklifts, and be expanded later as needs grow.
Every Cogan mezzanine includes one of three brace designs — knee-bracing, x-bracing or structural knee-bracing — selected by the engineer based on the loads and the layout. The deck itself is typically built from corrugated steel decking (B-deck) topped with a finished floor suited to the application.
What are the main uses of a mezzanine?
- Storage mezzanines — shelving, racking or bulk storage placed above ground-level operations.
- Work platforms — production, assembly, packing or picking areas elevated above the main floor.
- Office mezzanines — supervision and administrative space overlooking operations.
- Equipment platforms — mechanical or process equipment raised off the floor to free up workspace.
In every case the value is the same: the vertical space your building already has becomes usable square footage, at a fraction of the cost and time of an addition or a move.
What flooring options does a mezzanine have?
The deck surface is chosen for the traffic it will carry. Cogan mezzanines offer six flooring options:
| Flooring type | Standard sizing | Best suited for |
|---|---|---|
| Resin board | 4' x 8' sheets (32 sq ft) | Smooth rolling loads — ideal under pallet jacks and carts |
| Corrugated decking | 3'-0" wide, 4'-0" to 16'-0" long | The structural base layer under most finished floors |
| Open bar grating | 3'-0" wide, 4'-0" to 24'-0" long | Light and sprinkler penetration between levels |
| Open steel planking | 9" x 144" x 18GA sheets, galvanized | Durable, corrosion-resistant decks that stay open to light and sprinklers |
| Diamond grip flooring | 6'-0", 9'-0", 12'-0" wide, 12'-0" long | Slip resistance in demanding traffic areas |
| Concrete | 4" thickness | Heavy-duty applications needing a solid monolithic surface |
How is mezzanine load capacity determined?
Mezzanine capacity is not a single number — it is engineered from the way the platform will actually be loaded. Three live-load measures define the design load of a mezzanine:
- Uniformly distributed load (UDL) — weight spread evenly across the deck, such as shelving or stored cartons.
- Point load (PL) — concentrated weight on a small area, such as a machine foot or rack post.
- Pallet jack load (PJL) — moving wheel loads. If pallet jacks are used on the deck, a resin board overlay provides a smooth rolling surface.
The engineer also accounts for dead loads — the weight of the structure and deck itself — and verifies bracing and anchoring. One thing to plan early: the capacity of your concrete slab matters, and the slab analysis is the owner's responsibility, so have your slab specifications on hand when you request a quote.
What access and safety components does a mezzanine need?
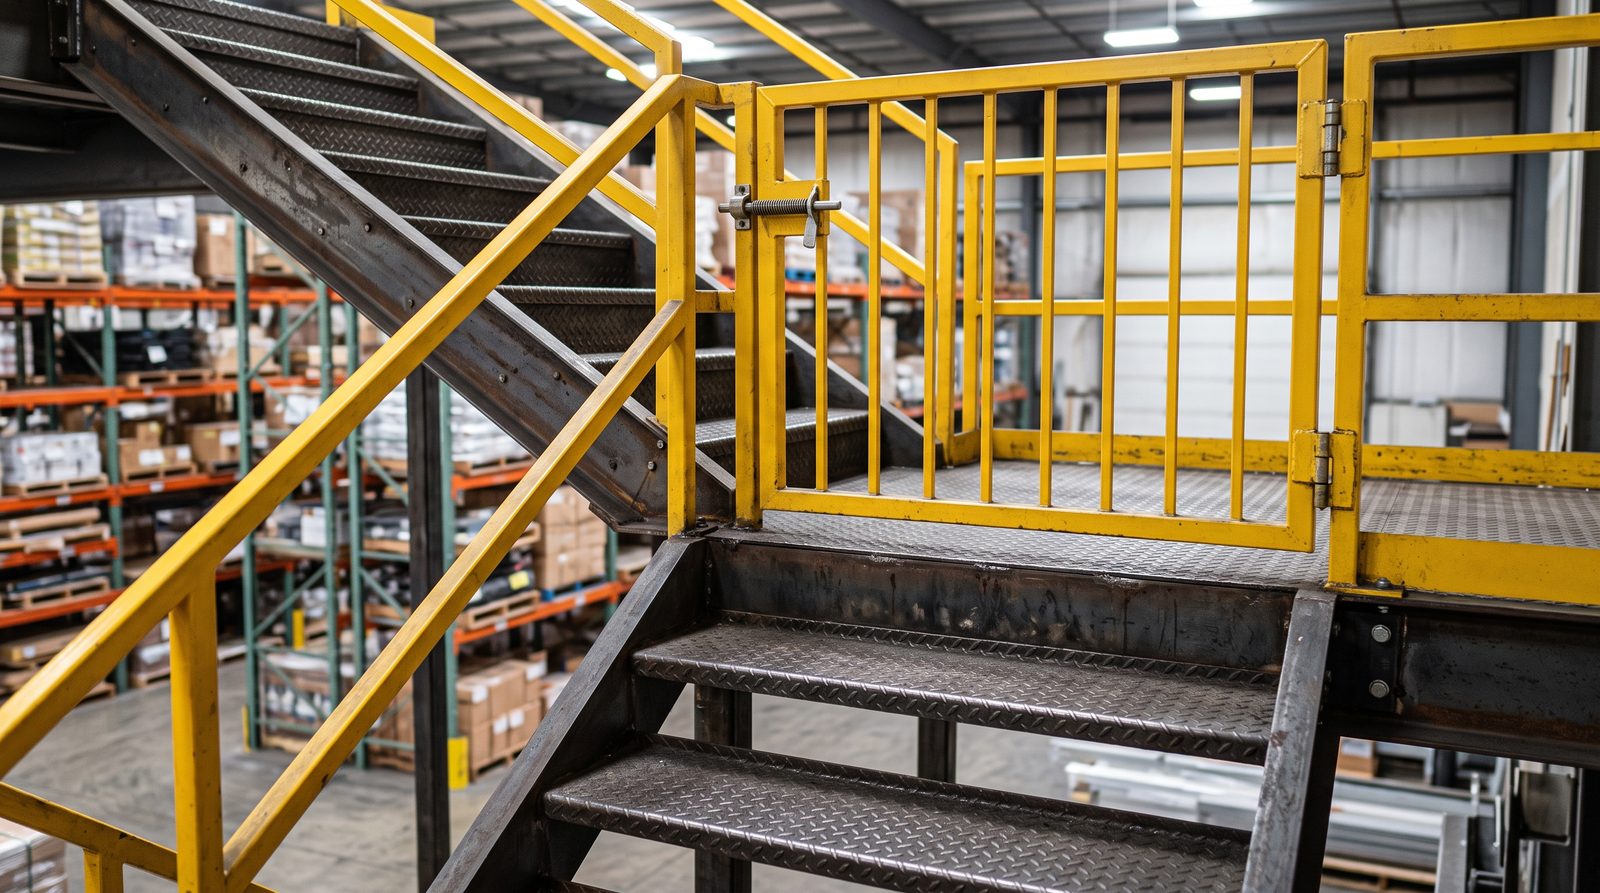
A complete mezzanine system includes code-compliant access and edge protection:
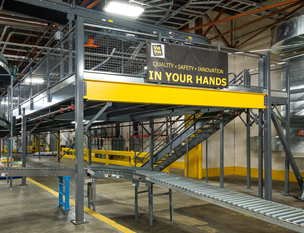
- Staircases — four models, built to a maximum vertical rise of 12'; higher rises require a mid-landing by code. Standard widths are 36", 45" and 60", with straight, L-shape and U-shape configurations. All are designed to meet IBC and NBCC safety standards.
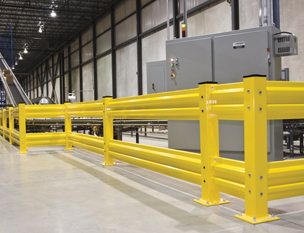
- Handrails — 42" high, in 2-rail, 3-rail and wire mesh models. The 3-rail model is designed to meet BOCA, UBC and IBC requirements; wire mesh panels are the upgrade for public-use mezzanines.
- Safety gates — four models for loading edges: single swing (2'-6" to 4'-0" openings), double swing (5'-0" to 8'-0"), sliding (5'-0" to 12'-0") and safety pivot gates (5' to 7', up to 13').
- Ladders — 24" wide standard, with optional welded safety cages and self-closing safety gates.
Do you need a permit for a mezzanine?
In most jurisdictions, yes. An industrial mezzanine is a structure, and municipalities typically require stamped approval drawings before installation. Basic approval plans come standard with every Cogan mezzanine, and engineering service packages are available for both non-permit and permit projects — including the documents your city will ask for. Service options can be purchased à la carte, so you only pay for the paperwork your project actually needs.
Why choose a structural steel mezzanine over building an addition?
- Speed — a mezzanine is manufactured from modular components and installed around your existing operations, far faster than construction.
- Cost — you are buying a steel structure, not a building expansion with foundations, walls and roofing.
- Flexibility — the modular structure can be expanded or reconfigured as your needs evolve.
- No relocation — you stay at your address and keep operating during installation.
Frequently Asked Questions
What is the difference between a mezzanine and a second floor?
A mezzanine is an intermediate level installed between the main floor and the ceiling of an existing building, and it typically covers only part of the floor area below it. A second floor is a full storey that is part of the building's original structure. Because a structural steel mezzanine is free-standing, it can be added, expanded or reconfigured without renovating the building itself.
What are mezzanine floors made of?
Industrial mezzanine decks are built over corrugated steel decking and finished with a surface that matches the application. Common options include resin board, open bar grating, open steel planking, diamond grip steel plate and concrete.
How much weight can a mezzanine hold?
Capacity depends on the design load the mezzanine is engineered for. Load requirements are specified as uniformly distributed loads (UDL), point loads (PL) and pallet jack loads (PJL). A structural engineer sizes the columns, beams and bracing to match the intended use.
Do mezzanines need permits?
In most jurisdictions, yes — an industrial mezzanine typically requires approval drawings and a building permit. Cogan offers engineering packages covering both non-permit and permit projects.
How high can a mezzanine staircase rise before it needs a landing?
Mezzanine staircases are built to a maximum vertical rise of 12 feet — above that, building codes require a mid-landing. All Cogan staircases are designed to meet IBC and NBCC standards.
What safety features does a mezzanine need?
Open edges are protected with 42"-high handrails (2-rail, 3-rail or wire mesh). Loading edges use safety gates — single swing, double swing, sliding or pivot — and staircases and ladders can be fitted with self-closing safety gates.
Planning a mezzanine project?
Get free expert design advice from the Cogan team — mezzanines engineered, manufactured and backed by a limited lifetime structural warranty.
© 2025 Cogan Wire and Metal Products Ltd., all rights reserved.