






Mezzanine Flooring: Compare Decking for Carts, Storage and Work Areas
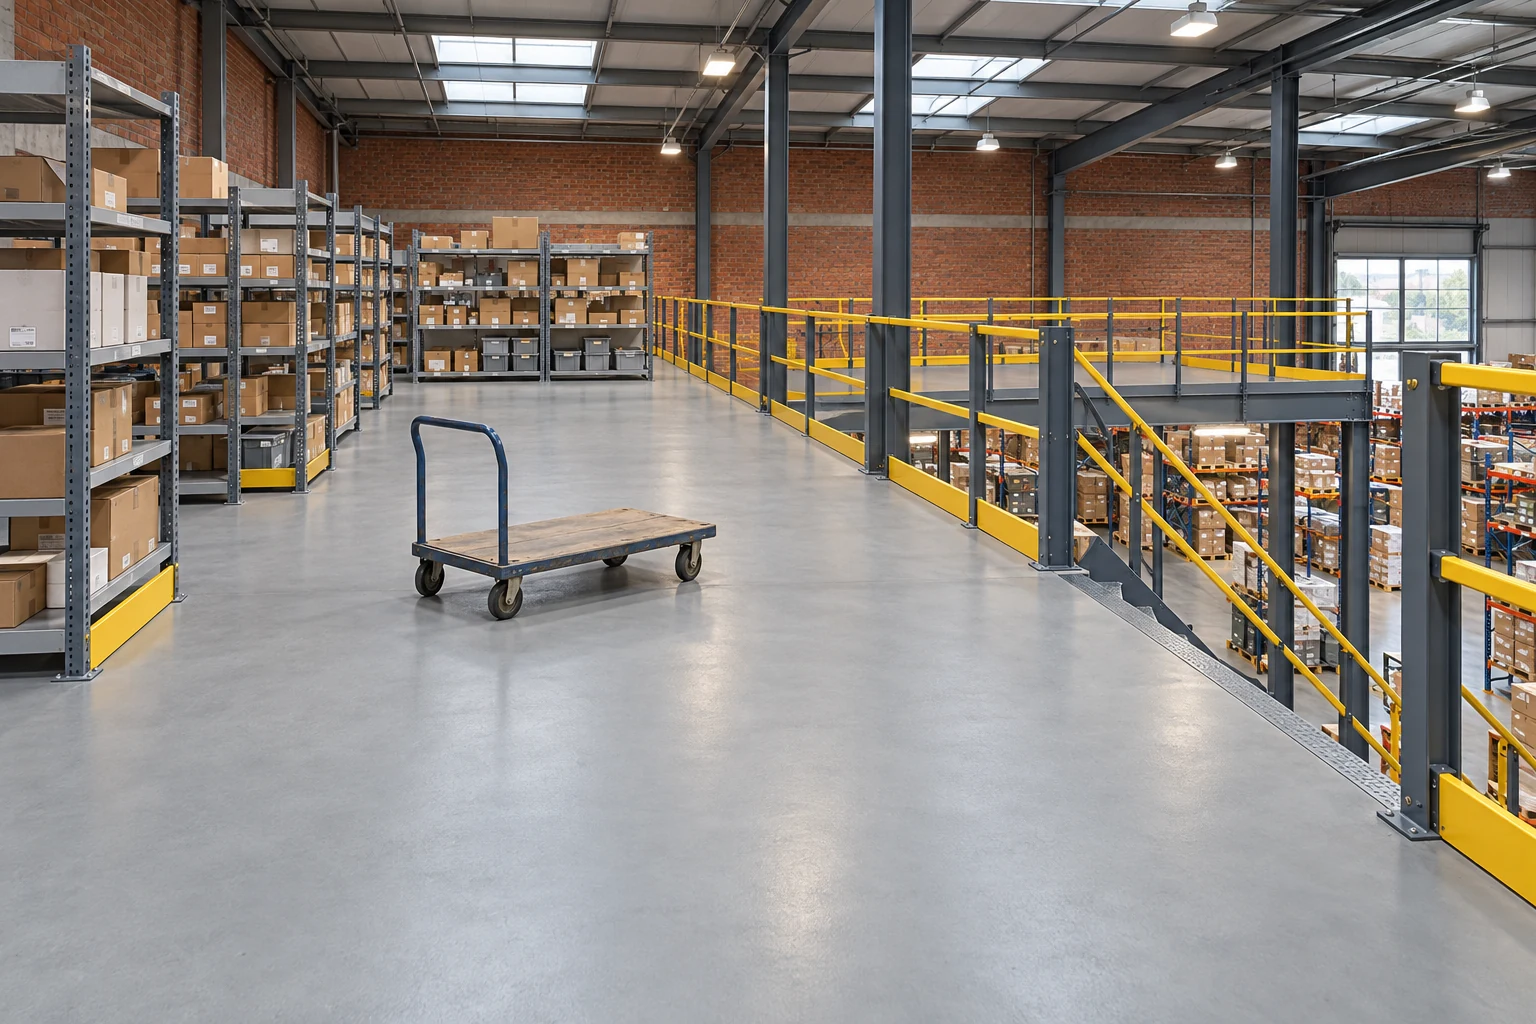
Mezzanine flooring should be selected as a complete deck assembly for the way the platform will be used. Compare the walking surface, support spacing, wheel loads, cleaning conditions and work below the platform before choosing a material. A floor that suits hand-carried cartons may need a different specification when small-wheel carts, shelving legs or equipment introduce concentrated loads.
Start with the movement across the floor
Write down what crosses the mezzanine during a normal shift. Include the empty and loaded weights of carts, wheel material and diameter, travel frequency, turning locations and the size of goods handled. Give the designer the actual equipment information rather than describing the floor simply as “light storage.” The weight carried through a small contact area matters alongside the overall platform load.
For example, a packing operation may use wide-wheel carts today but plan to introduce heavier picking carts later. Record that future use in the design brief. Do not assume an existing floor can accommodate new equipment because the total inventory weight is unchanged. The supporting framing and the floor assembly must be reviewed together; see Cogan's mezzanine design-load guidance.
Compare flooring by the job it must do
Cogan's mezzanine flooring range includes resin board, corrugated decking, open bar grating, open steel planking, diamond grip flooring and concrete. These names describe different parts or forms of a floor system. In particular, establish whether a quoted deck is a finished walking surface or supports another specified surface.
| Flooring question | Why it changes the comparison | Information to supply |
|---|---|---|
| Will carts cross it repeatedly? | Wheels encounter joints, texture and any openings | Loaded cart details and typical routes |
| Are small parts handled overhead? | Open flooring can leave a path to the area below | Item sizes and activity beneath the platform |
| Is liquid or dust present? | Cleaning, drainage and surface choice must work together | Expected exposure and cleaning method |
| Will shelves or equipment stand on it? | Feet can create localized loading | Footprint, base dimensions and loaded weight |
| Is the area occupied for long periods? | Foot traffic, comfort and task conditions affect usability | Workstation layout and operating pattern |
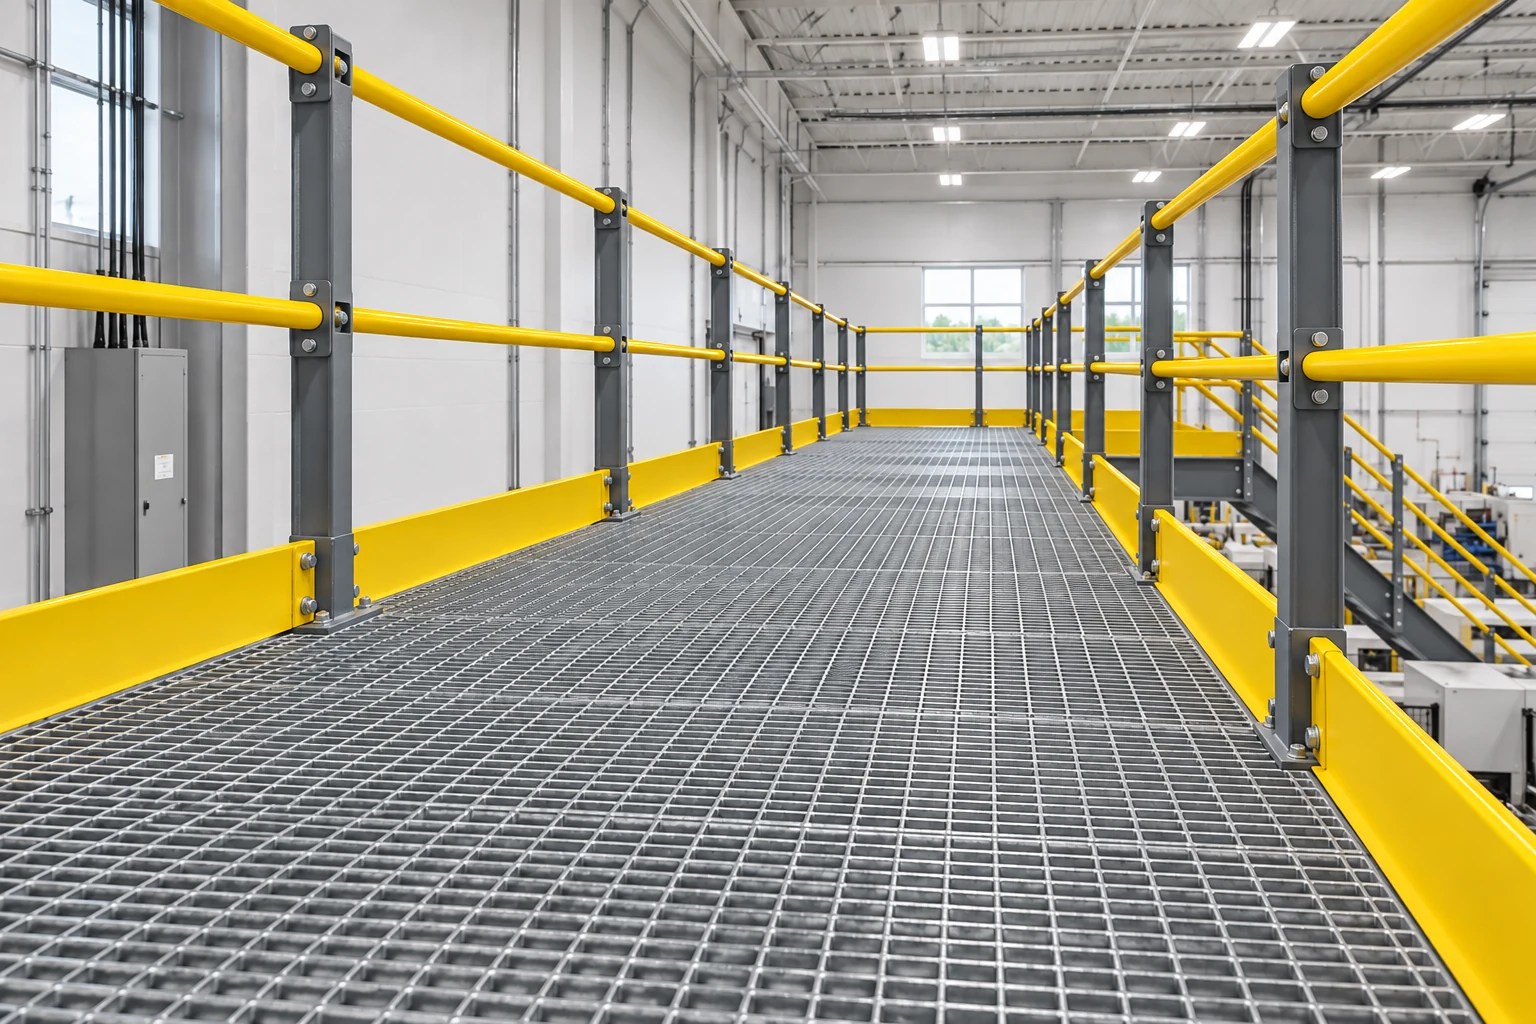
Open and solid surfaces solve different problems
An open surface creates openings through the floor; it should not be treated as a substitute for a review of sprinkler coverage, dropped-object exposure or the activity below. The project team needs to coordinate those conditions. The mesh or grating pattern also needs to suit the people and equipment crossing it.
A solid surface can simplify the movement of small items and carts, but the selected assembly still needs appropriate joints, attachments and edge details. A smooth appearance does not establish slip resistance, chemical resistance or wheel-load capacity. Ask for the specification that applies to the proposed surface and operating conditions, including any restrictions on cleaning products or moisture exposure.
Review the interfaces before approving the material
Pay particular attention to stair landings, pallet-transfer points, door thresholds and changes between flooring types. A small mismatch at a frequently crossed joint can become an operating nuisance even when the overall deck choice is suitable. Mark each transition on the plan and identify who supplies its closure or finishing detail.
The floor also affects the structure supporting it. Changing from one assembly to a heavier one is a design change, not a cosmetic substitution. Cogan's engineering information explains the project-documentation process. Provide both the intended use and the proposed floor build-up so the review covers the whole platform.
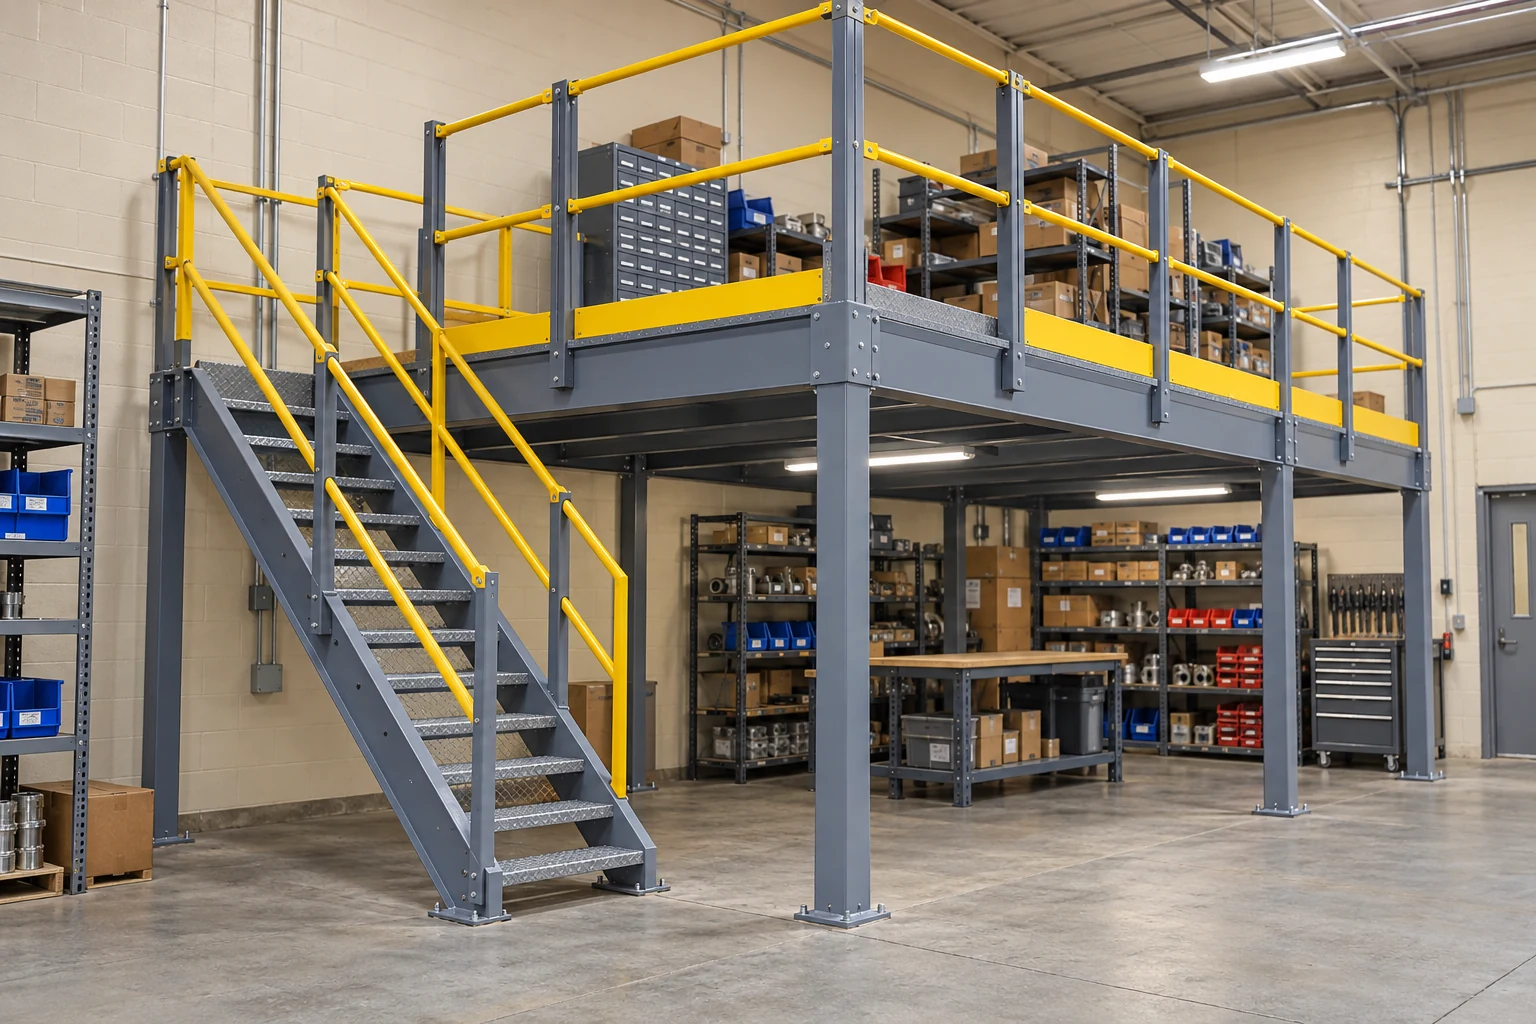
Prepare a useful flooring review package
Before comparing quotations, collect a marked plan, a load schedule, cart data, environmental conditions and the intended cleaning routine. Ask each supplier to identify the complete assembly, required supports, fasteners, transitions and installation scope. Record exclusions clearly, especially when another contractor supplies the finish.
Keep a copy of the approved flooring specification with the platform drawings. When operations change, that record provides a starting point for review instead of relying on a photograph of the surface. If the ground-floor arrangement is still developing, coordinate it with the mezzanine column-layout guide. Send the complete brief when you request a Cogan project quote.
Frequently asked questions
Is there one best mezzanine flooring material?
No. The appropriate assembly depends on loads, movement, surface conditions, work below the platform and the supporting structure. Compare those requirements before selecting the finish.
Can a platform load rating confirm that a particular cart is suitable?
Not by itself. Provide the cart's loaded weight, wheel arrangement and contact details so the floor and supporting structure can be checked for that use.
Can mezzanine flooring be replaced with a different material later?
Possibly, but the replacement needs review of its weight, loading, support, fastening and transition details. Obtain an approved specification before changing the assembly.
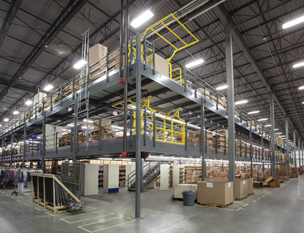
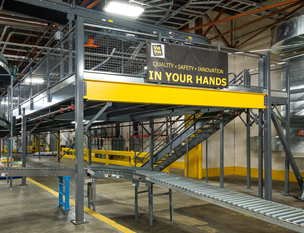
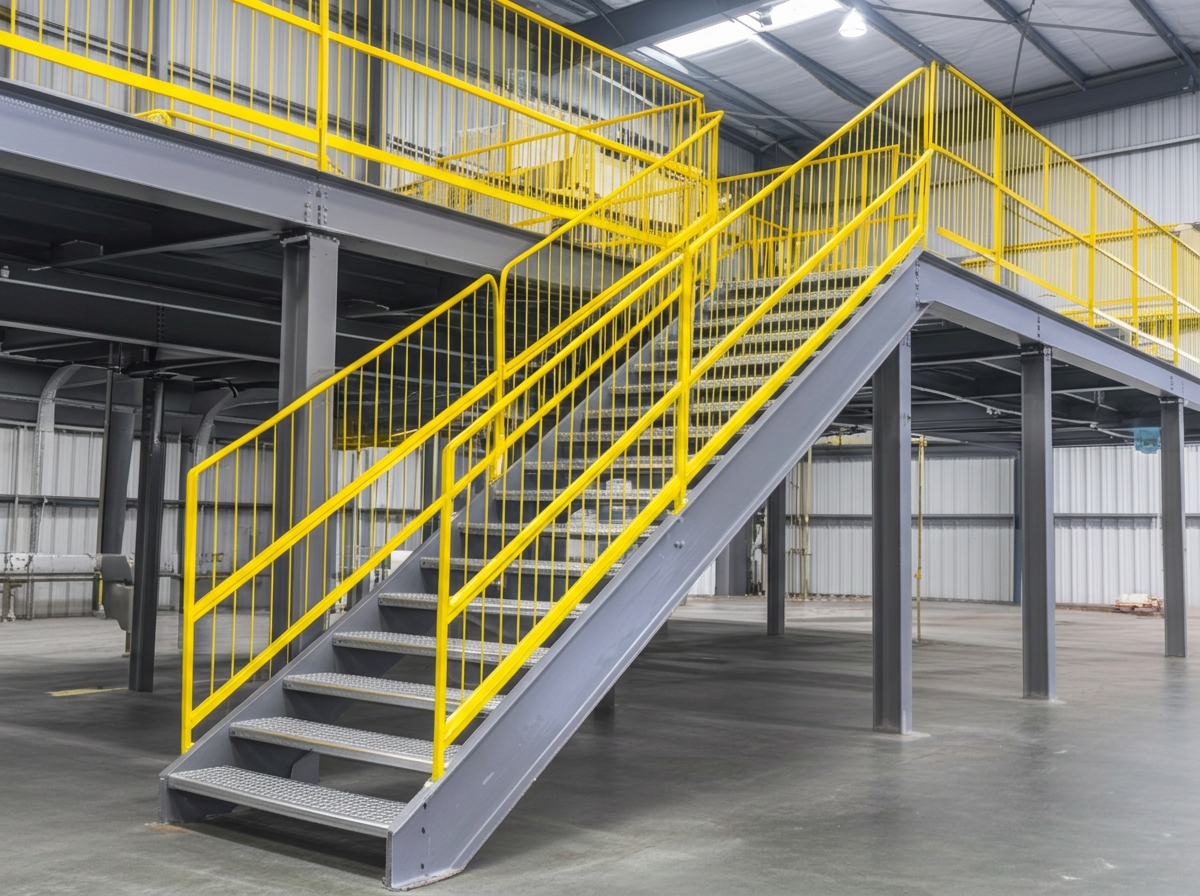
Images are conceptual product visualizations. Final configurations must follow the approved project drawings.
More on Mezzanines
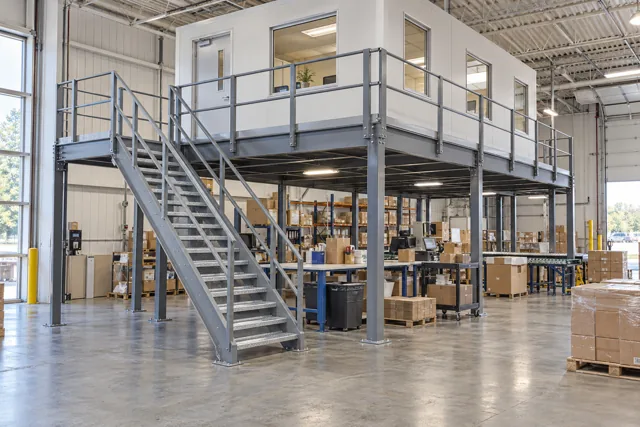
Mezzanine Offices: Plan the Workspace Above the Warehouse
Plan a mezzanine office around access, occupancy, loads, building services and warehouse activity before choosing a platform and enclosure.
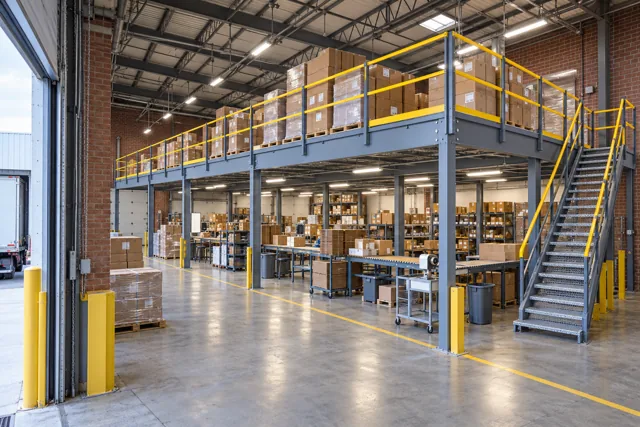
Warehouse Mezzanine Column Layout: Keep the Ground Floor Working
Plan mezzanine columns around aisles, workstations and access. Learn which site measurements and load details to provide before engineering begins.
Industrial Mezzanines: A Complete Guide
Learn about industrial mezzanines: types, benefits, applications, engineering, and why Cogan is Canada's trusted mezzanine manufacturer.
© 2025 Cogan Wire and Metal Products Ltd., all rights reserved.