





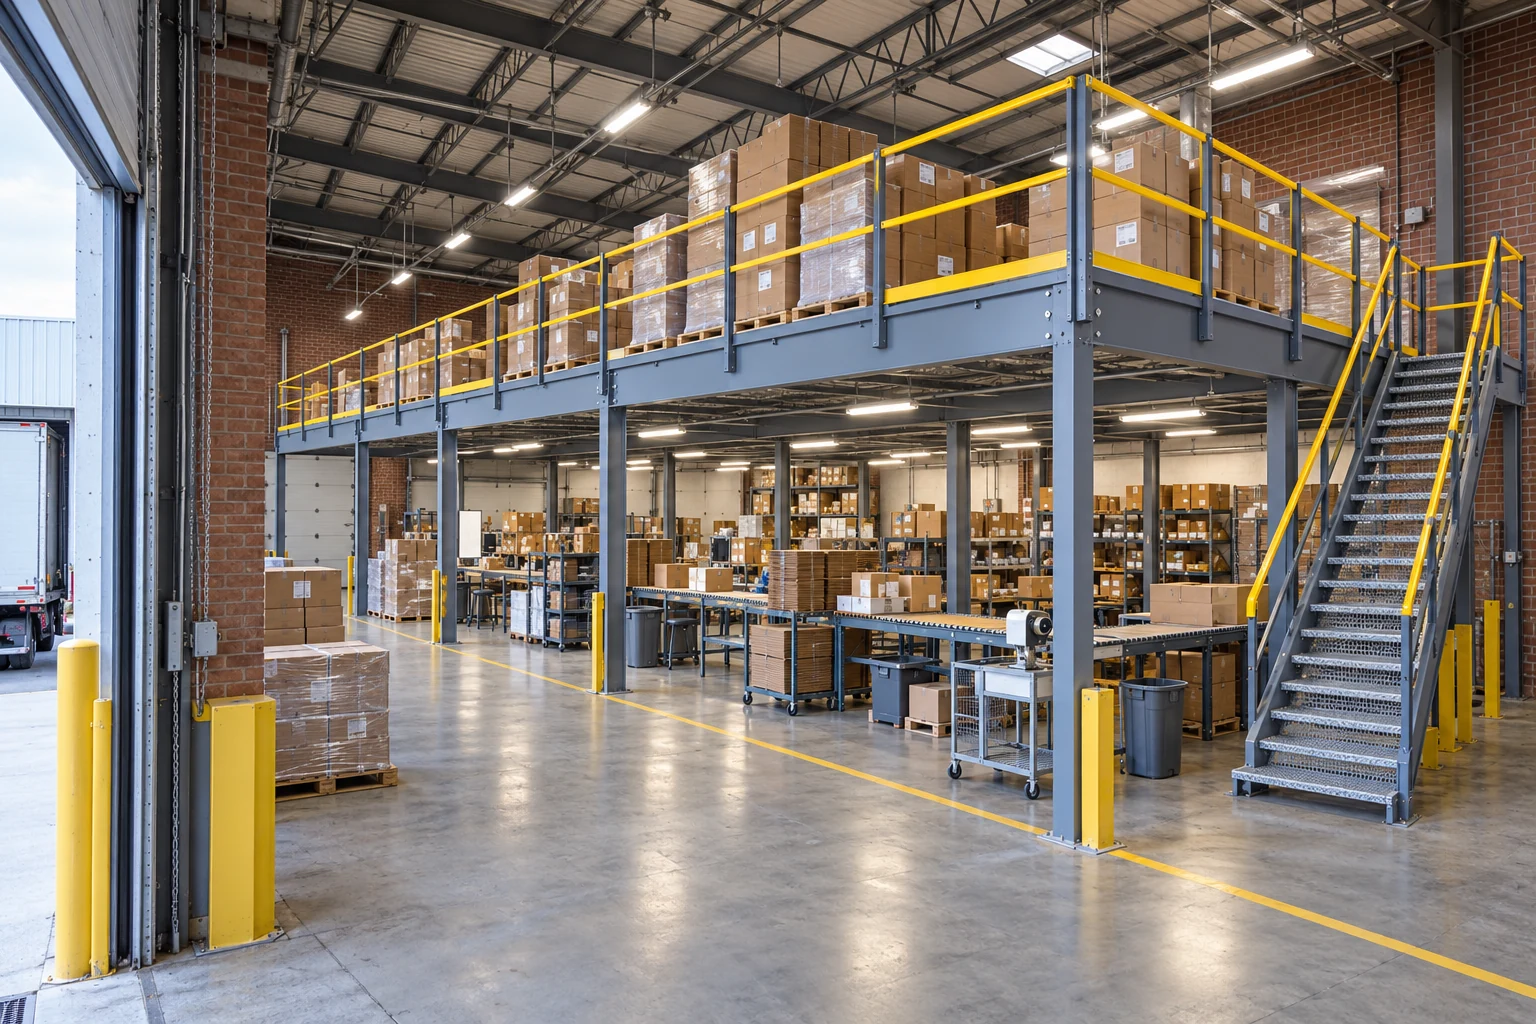
Warehouse Mezzanine Column Layout: Keep the Ground Floor Working
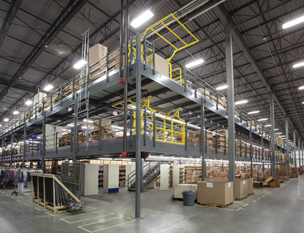
A warehouse mezzanine column layout should be developed around the work that must continue underneath the platform. Map vehicle routes, packing stations, doors and service access before fixing column positions. Then give the mezzanine supplier the proposed use and load information so the structural arrangement can be engineered as a complete system.
Adding usable space above an operation is valuable only if the supports do not create expensive bottlenecks below it. A platform footprint and a column layout are related decisions, but they are not the same drawing. Treat the ground floor as an operating space throughout the planning process.
Start with a measured ground-floor plan
Record building columns, walls, doors, equipment and the routes connecting them. Include the space needed to open a cabinet, remove a machine component or move a cart around a workstation. A machine's outline alone does not describe its maintenance envelope.
Mark dimensions from consistent reference points. Identify which items are permanent and which can realistically move. An existing packing table may be movable; a building column, utility trench or fixed production line requires a different conversation. Photographs help explain the space, but they should accompany a dimensioned plan rather than replace one.
Compare column locations with actual movements
Trace the largest routinely handled load through receiving, storage and dispatch. Include turning movements and the equipment manufacturer's operating requirements. A support that clears the vehicle body may still conflict with an overhanging load or its turning path.
Avoid choosing a generic aisle width from an unrelated installation. The equipment, loads and operating plan determine what must remain available. A useful layout review brings operations, maintenance and the project designer together before the order is finalized.
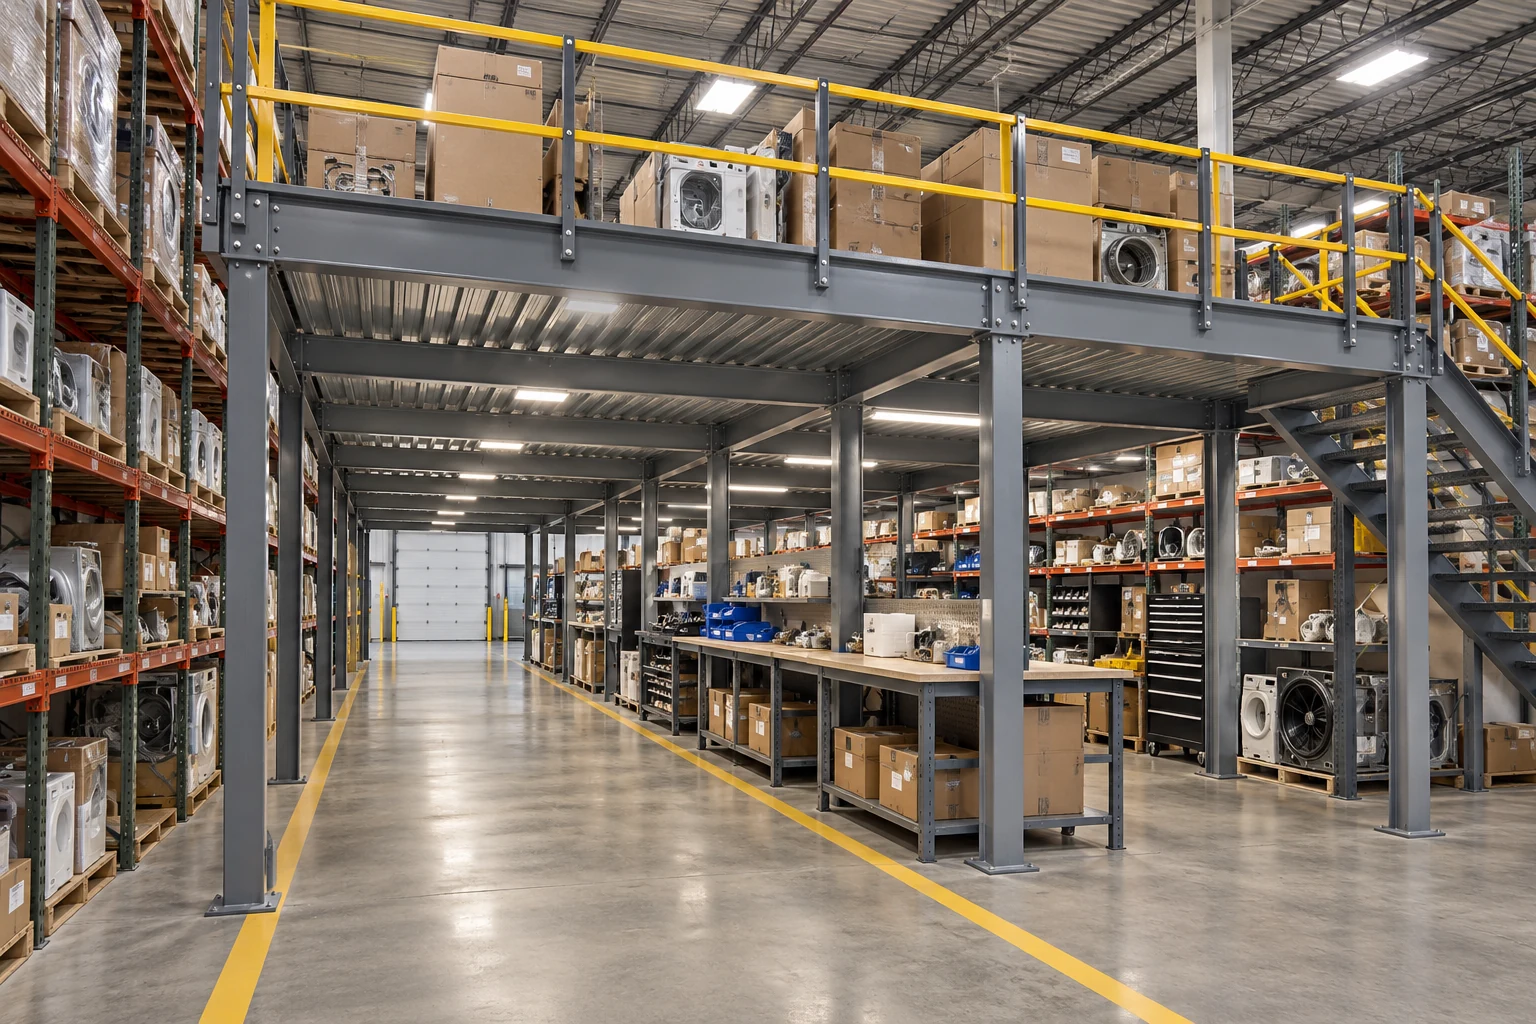
Give engineering the complete loading picture
Describe what will occupy the upper floor: shelving, cartons, workstations, equipment or another approved use. Provide the location and nature of concentrated loads as well as general storage requirements. A single average weight for the whole platform can conceal a heavy local load.
The column arrangement, beam spans, bracing, connections and supporting floor must be considered together. Existing concrete should not be assumed suitable from its appearance. Supply available slab information and identify unknown conditions so the responsible professionals can establish what investigation is needed. Cogan's design-load information and engineering services are useful starting points for that discussion.
| Planning input | Why it affects the layout |
|---|---|
| Vehicle and load routes | Identifies where columns and bracing may interrupt movement |
| Upper-floor storage and equipment | Establishes the loads the structure must support |
| Slab and supporting conditions | Informs the review of column reactions and foundations |
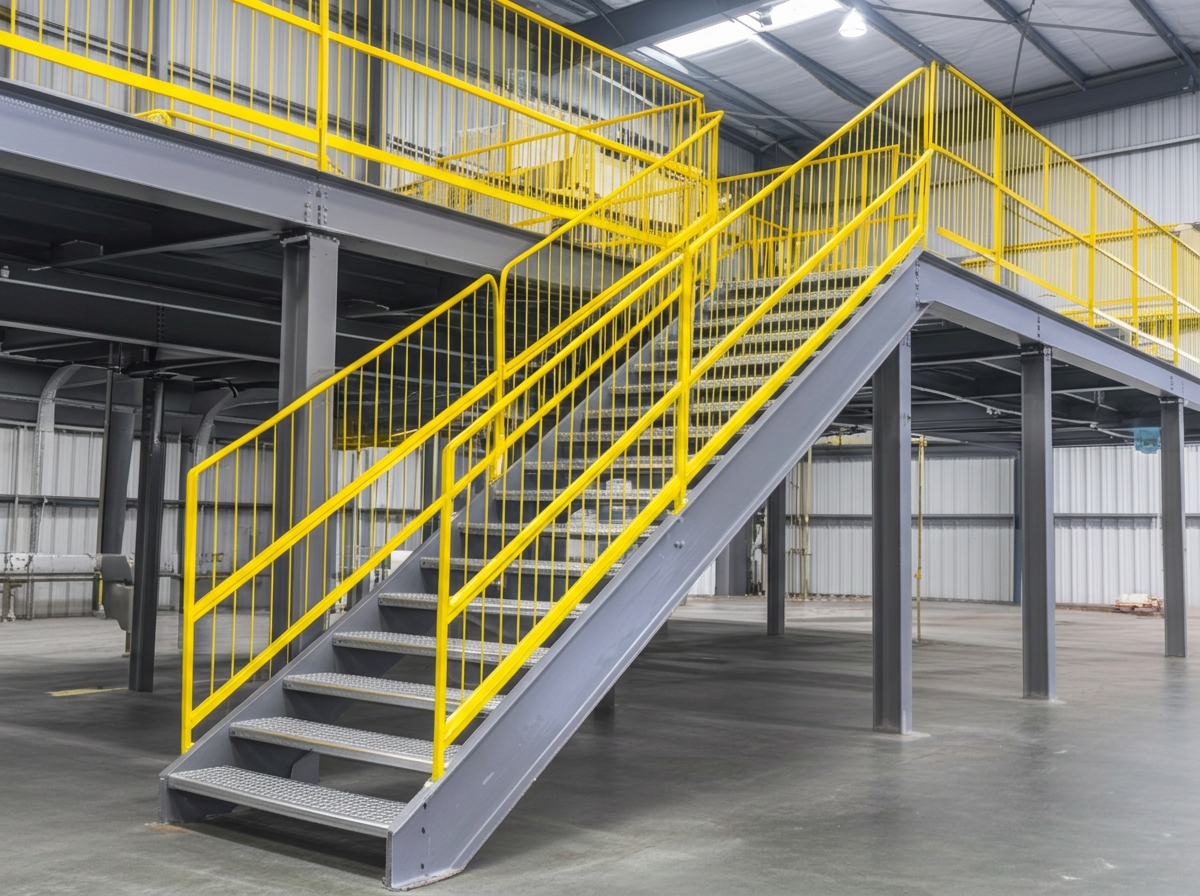
| Stairs and landings | Reserves usable access space on both levels |
| Maintenance and services | Keeps equipment access and building systems coordinated |
Reserve access on both levels
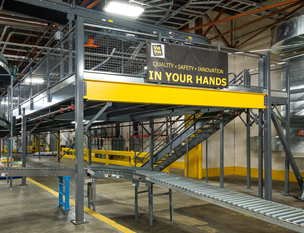
Stairs, landings and material-transfer arrangements require space beyond the deck outline. Show where people enter the mezzanine and where goods arrive. Check how those movements interact with workstations below and with storage above.
Coordinate fire protection, lighting, ventilation and other building services with the project team. An open-looking area under a platform is not automatically ready for every proposed use. Requirements depend on the site, occupancy and applicable jurisdiction; the same floor plan should not be treated as a universal US or Canadian approval.

Review one operating scenario before approving the plan
Walk through a normal busy shift on the drawing: a shipment arrives, a worker replenishes an upper-level location, another retrieves a carton, and maintenance needs access below. Identify each point where their paths overlap. This simple exercise can expose a column or stair position that looked harmless on a static plan.
Before requesting a quotation, assemble the measured plan, intended uses, load schedule, equipment information and available building documents. Highlight areas that must remain clear and any planned future changes. Ask the supplier to explain how the proposed structure addresses those constraints. Start with Cogan mezzanines or send your project details.
Frequently asked questions
Can mezzanine columns go wherever there is open floor space?
No. Column locations must work with the structural design, supporting conditions and operation of the space. Open floor area is a starting observation, not confirmation of a suitable support location.
Does a larger column spacing always make a better mezzanine?
No. More open space may help an operation, but span, loads, structural depth, supporting conditions and project cost must be evaluated together. Compare complete engineered arrangements.
What should I measure before requesting a mezzanine quote?
Provide the available footprint and height, building obstructions, doors, equipment, movement routes and service-access areas, along with intended loads and available slab information.
Sources and further planning
- Cogan mezzanine engineering
- Cogan mezzanine design load and bracing
- Warehouse mezzanine planning guide
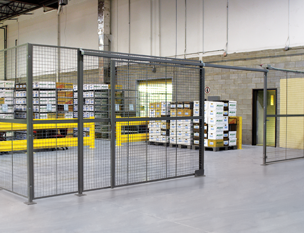
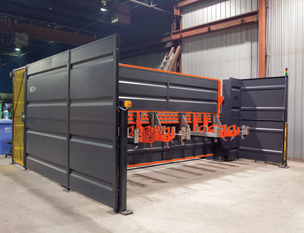
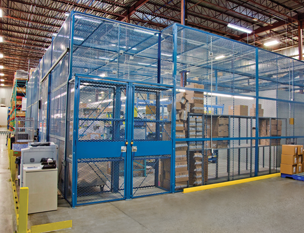
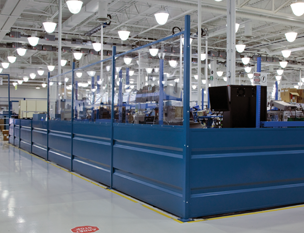
Images are conceptual product visualizations. Final configurations must follow the approved project drawings.
More on Mezzanines
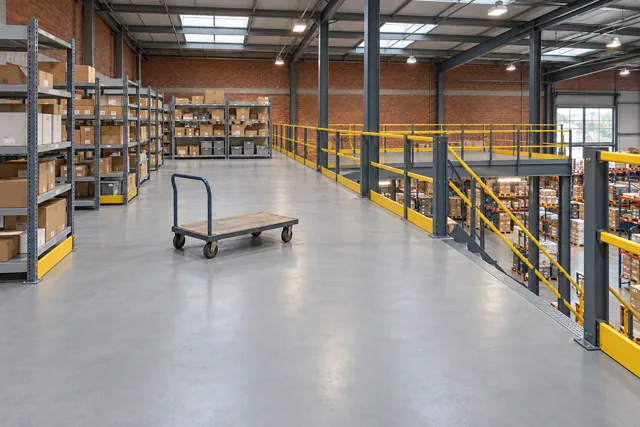
Mezzanine Flooring: Compare Decking for Carts, Storage and Work Areas
Compare mezzanine flooring by wheel loads, surface texture, openings, cleaning and structural support before selecting a deck assembly.
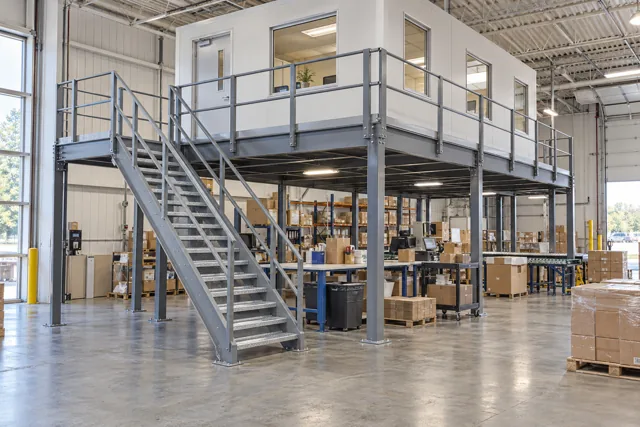
Mezzanine Offices: Plan the Workspace Above the Warehouse
Plan a mezzanine office around access, occupancy, loads, building services and warehouse activity before choosing a platform and enclosure.
Industrial Mezzanines: A Complete Guide
Learn about industrial mezzanines: types, benefits, applications, engineering, and why Cogan is Canada's trusted mezzanine manufacturer.
© 2025 Cogan Wire and Metal Products Ltd., all rights reserved.