




Mezzanine Offices: Plan the Workspace Above the Warehouse
A mezzanine office needs a coordinated design for the supporting platform, the enclosed workspace and the warehouse around it. Start with who will use the office, what they will do there and how they will reach it. Then establish the loads, available height, building services and approval requirements before selecting the structure or room enclosure.
An elevated office can put supervisors or support staff close to the operation while retaining useful space below. Whether it is a good fit depends on the whole arrangement. A platform that accommodates storage does not automatically accommodate a new office with the same assumptions.
Define the office use before drawing the platform
List the intended occupants, workstations, meeting areas and equipment. Identify any filing storage, printers or other concentrated loads. Include the proposed walls, ceiling and building-services equipment in the design information; the supporting structure carries more than desks and people.
Decide whether the workspace is primarily for observation, quiet administrative work or occasional meetings. Those uses create different expectations for visibility, acoustic separation and everyday movement. Record future changes that are reasonably foreseeable so the project team can evaluate them rather than assume unlimited flexibility.
Reserve access and usable height on both levels
Measure from the existing floor to the lowest relevant obstruction, including beams, ducts and other services. The platform structure, flooring and office enclosure all occupy part of the available height. Show the required working space above and below on a section drawing.
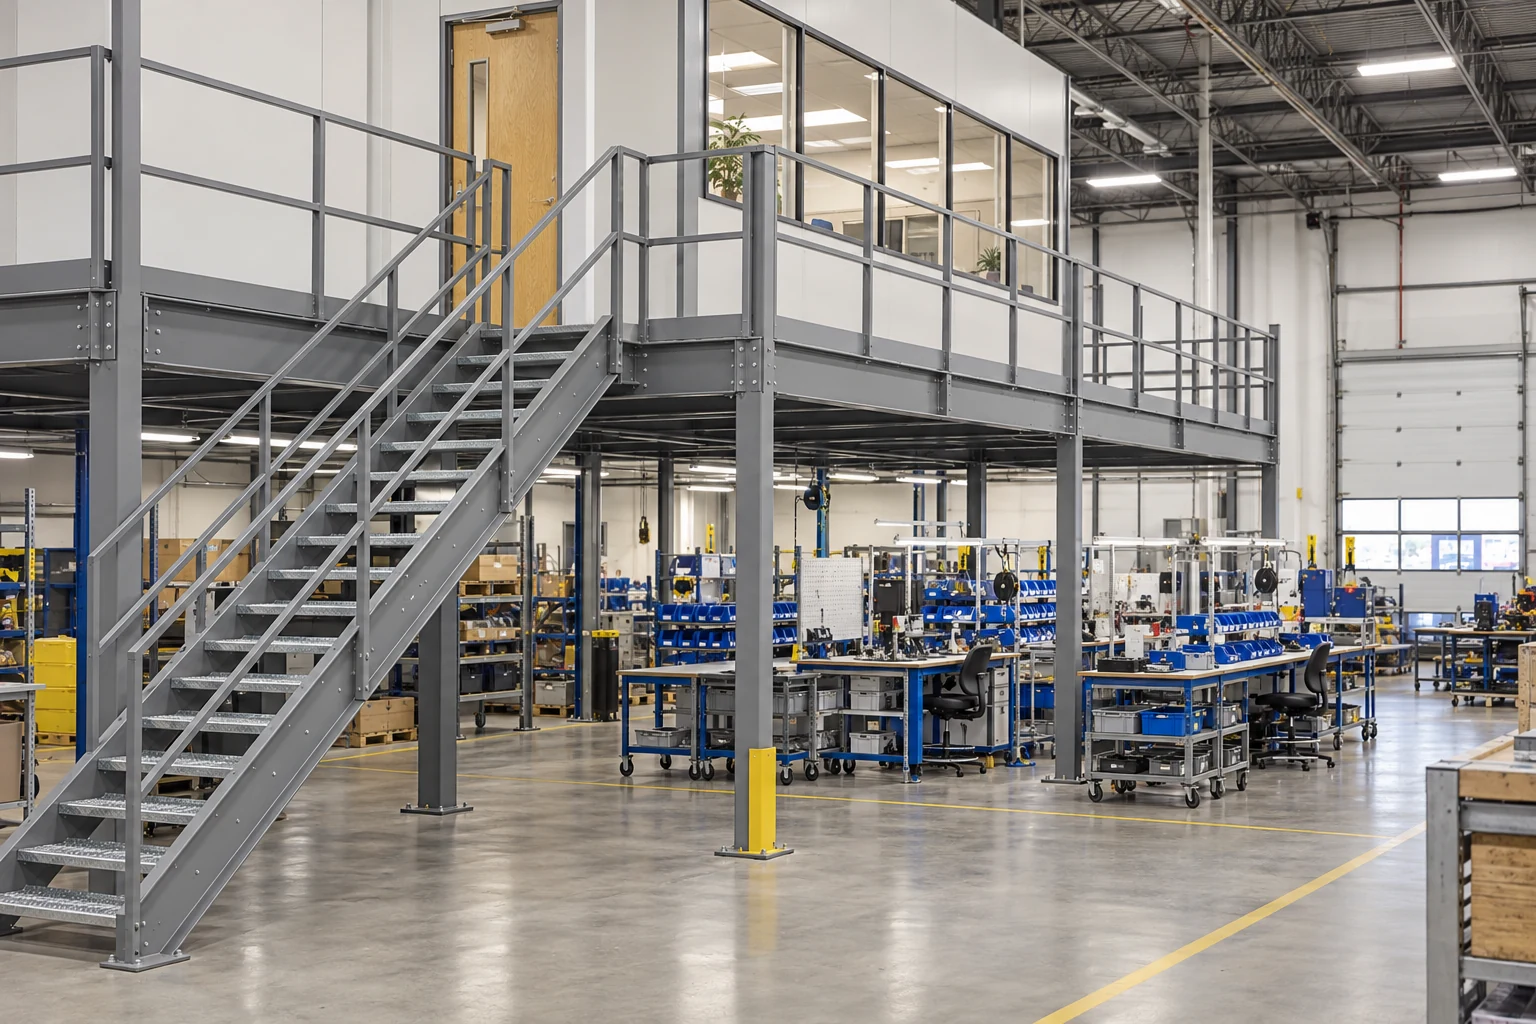
Place stairs, landings and office entrances on the operating plan. Include the routes used to carry equipment and furniture, not only the route taken by a person walking empty-handed. Accessibility and egress need project-specific review; do not assume that one staircase resolves every access requirement for every office use.
| Input to coordinate | Practical question |
|---|---|
| Office occupancy and tasks | How many people use the area and for what purpose? |
| Structure and enclosure loads | What walls, equipment and concentrated storage loads must be included? |
| Stairs, landings and doors | Can people and intended equipment enter and leave appropriately? |
| Available building height | What remains usable after the structure and services are included? |
| Ground-floor operation | Which routes, workstations and maintenance areas must remain available? |
Review the warehouse environment
Consider noise, dust, temperature and activity beside and below the proposed room. Visibility through office windows may be useful, but a window does not address ventilation, sound control or the separation required for a particular operation. Give the enclosure and services designers the actual environmental conditions.
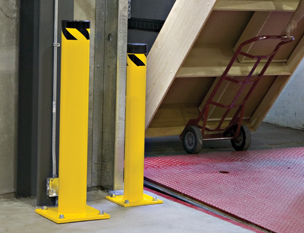
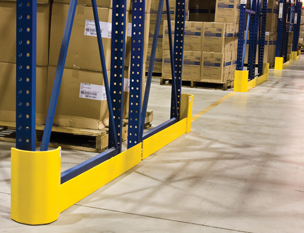
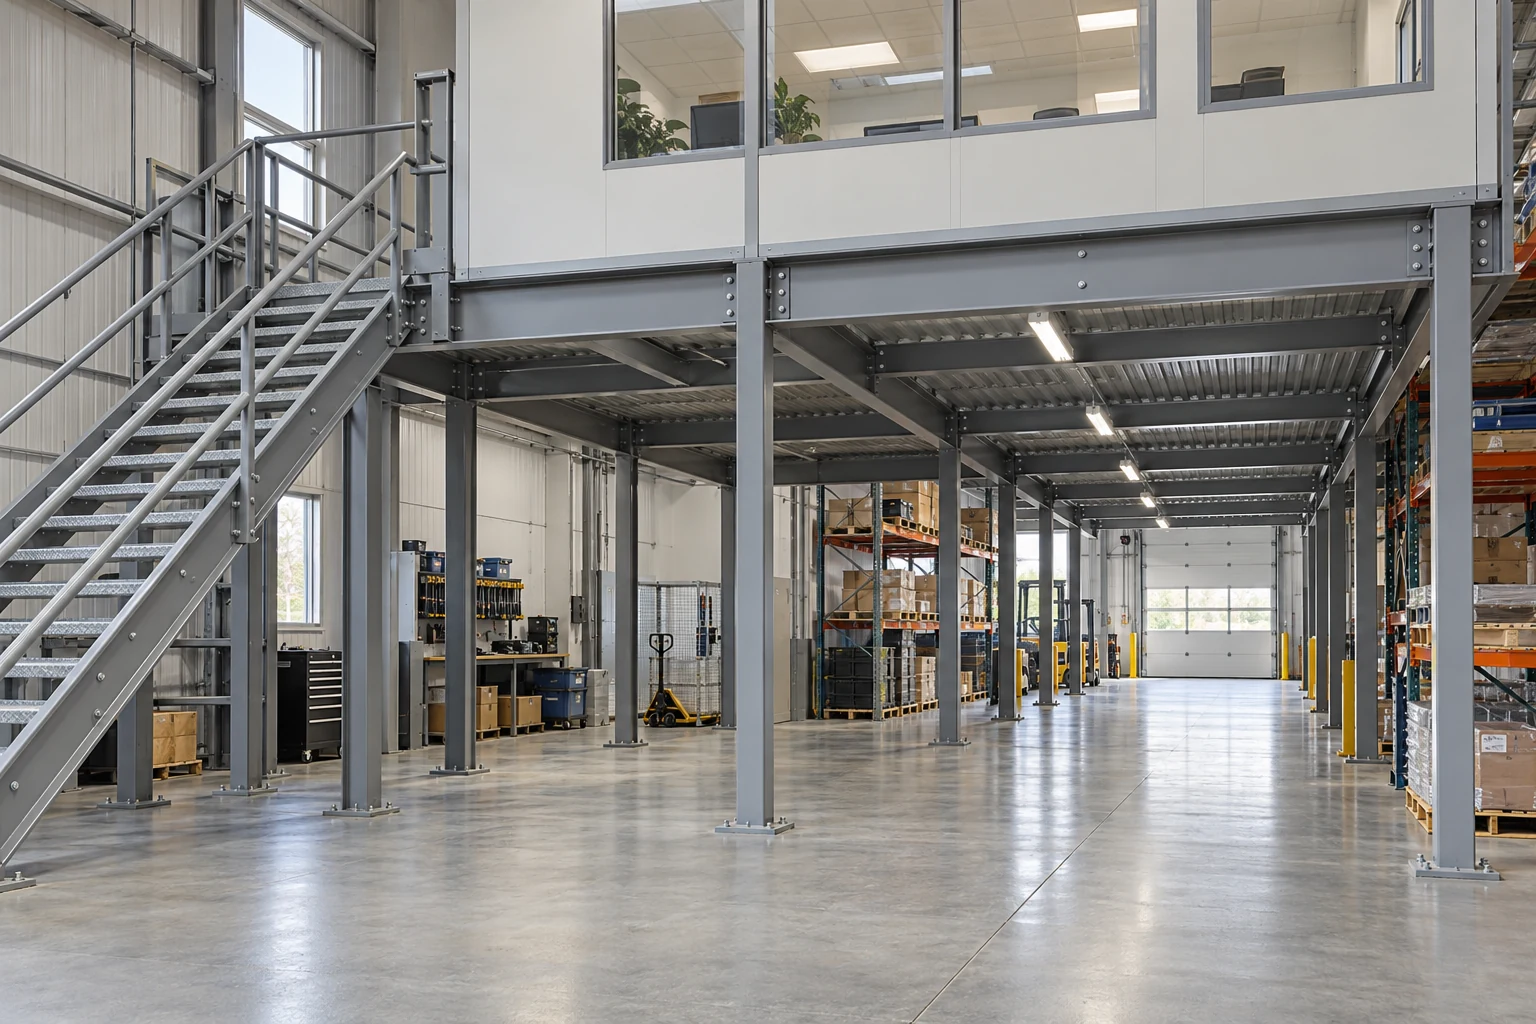
Review nearby vehicle movements and the exposure of structural columns. Include the ground-floor operation in the plan rather than treating the space under the office as leftover area. Our mezzanine column-layout article explains the measurements that help preserve those routes.
Coordinate the structure with the room and building systems
Provide the platform supplier with a complete load schedule and the proposed enclosure arrangement. Cogan's mezzanine design-load information and engineering services provide the starting point for the structural discussion. The final arrangement must address the actual supporting conditions as well as the upper-floor use.
Coordinate electrical work, lighting, heating or cooling, ventilation and fire protection with the appropriate project professionals. Identify responsibility for each part of the project. An office enclosure, the supporting platform and the building-services work may have different scopes even when they appear together in one concept image.
Compare complete project proposals
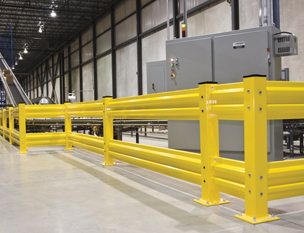
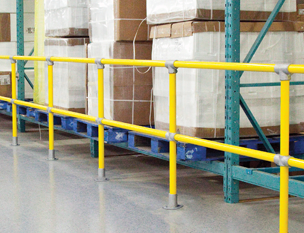
Ask each proposal to identify the platform, access system, edge protection, enclosure interfaces, engineering documents and installation responsibilities. List excluded work explicitly. A lower platform-only price is not a complete comparison with a proposal that also includes other project elements.
Before ordering, reconcile the floor plan, section, loads and access arrangements into the approved project package. Requirements depend on the building, use and jurisdiction in the United States or Canada. Send the intended use, measured space and available building information with a Cogan project request.
Frequently asked questions
Can an existing storage mezzanine become an office?
Only after the proposed use and complete new loading and building requirements have been reviewed. Existing storage capacity alone does not establish suitability for office occupancy or enclosure loads.
Does a mezzanine office leave all the floor below available?
No. Columns, bracing, stairs, landings and service access occupy space. Evaluate the usable ground-floor arrangement alongside the upper office area.
What should an office-mezzanine quote request include?
Provide occupancy, tasks, enclosure and equipment information, a measured plan and height survey, proposed access, intended loads and available building or slab records.
Sources and further planning

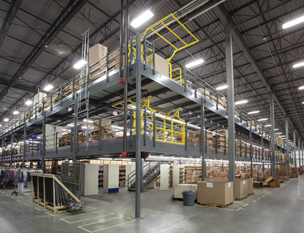
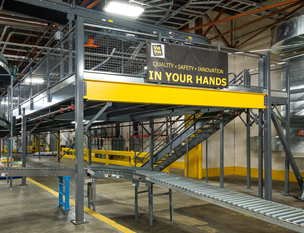
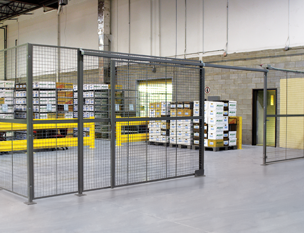
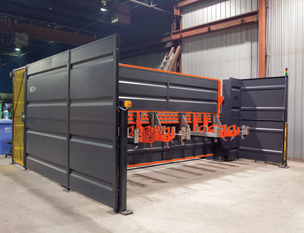
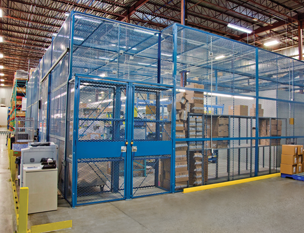
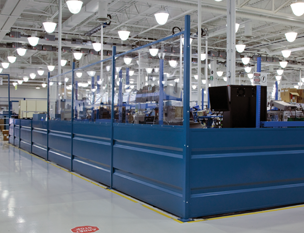
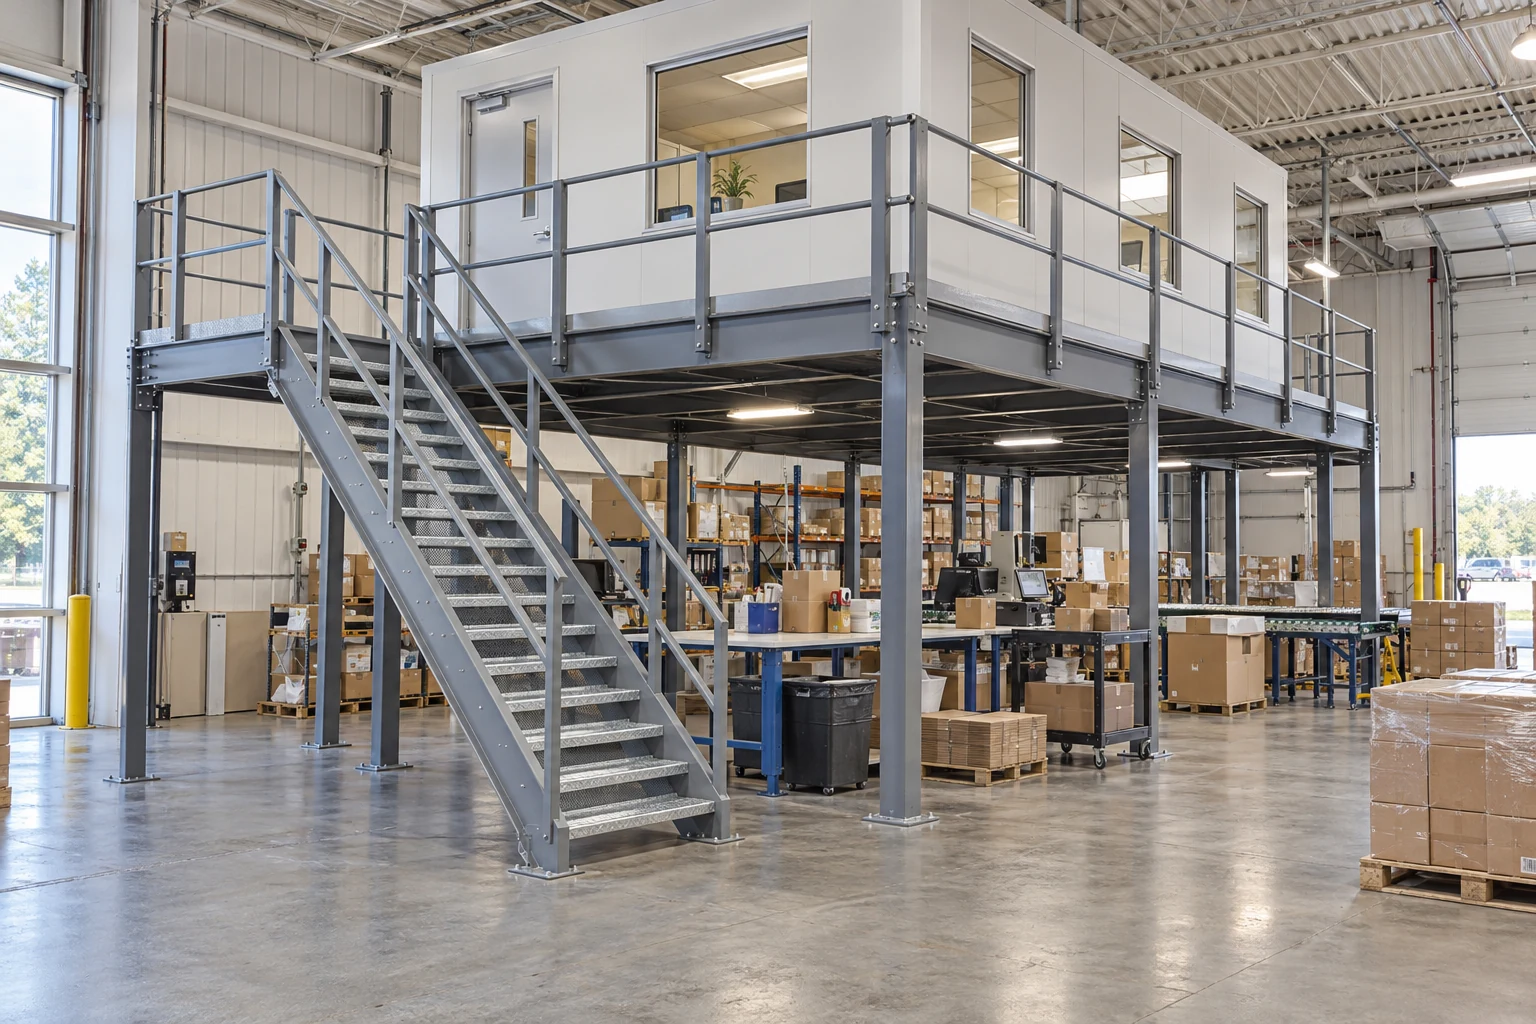
Images are conceptual product visualizations. Final configurations must follow the approved project drawings.
More on Mezzanines
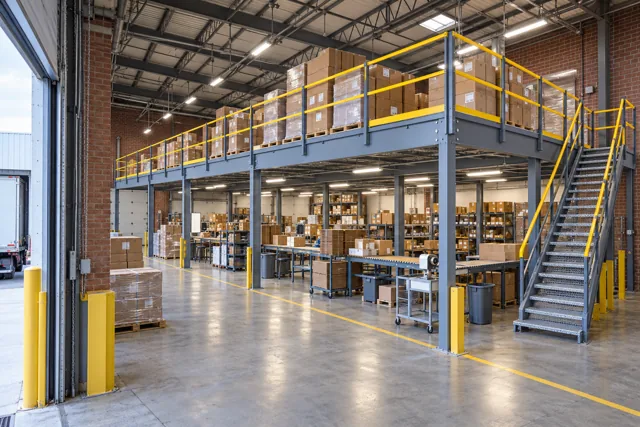
Warehouse Mezzanine Column Layout: Keep the Ground Floor Working
Plan mezzanine columns around aisles, workstations and access. Learn which site measurements and load details to provide before engineering begins.
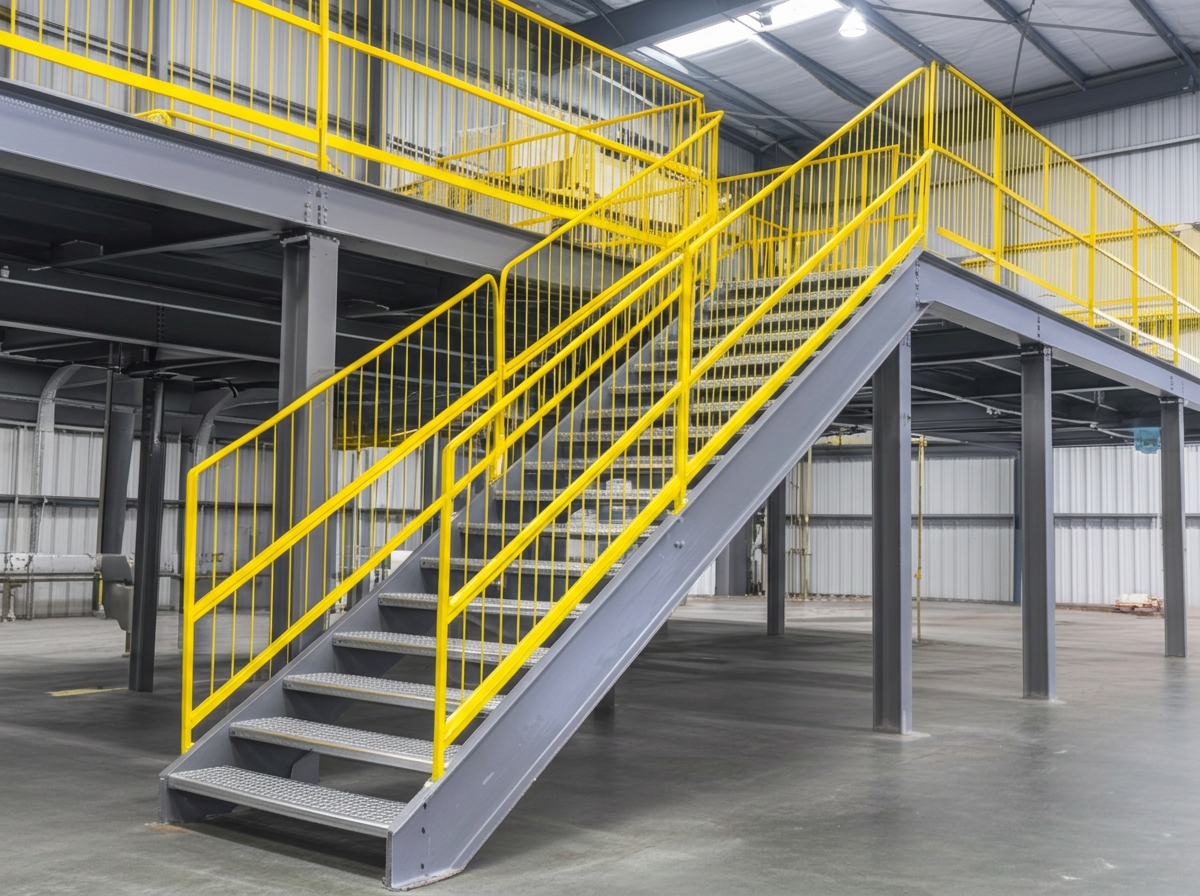
Industrial Mezzanines: A Complete Guide
Learn about industrial mezzanines: types, benefits, applications, engineering, and why Cogan is Canada's trusted mezzanine manufacturer.
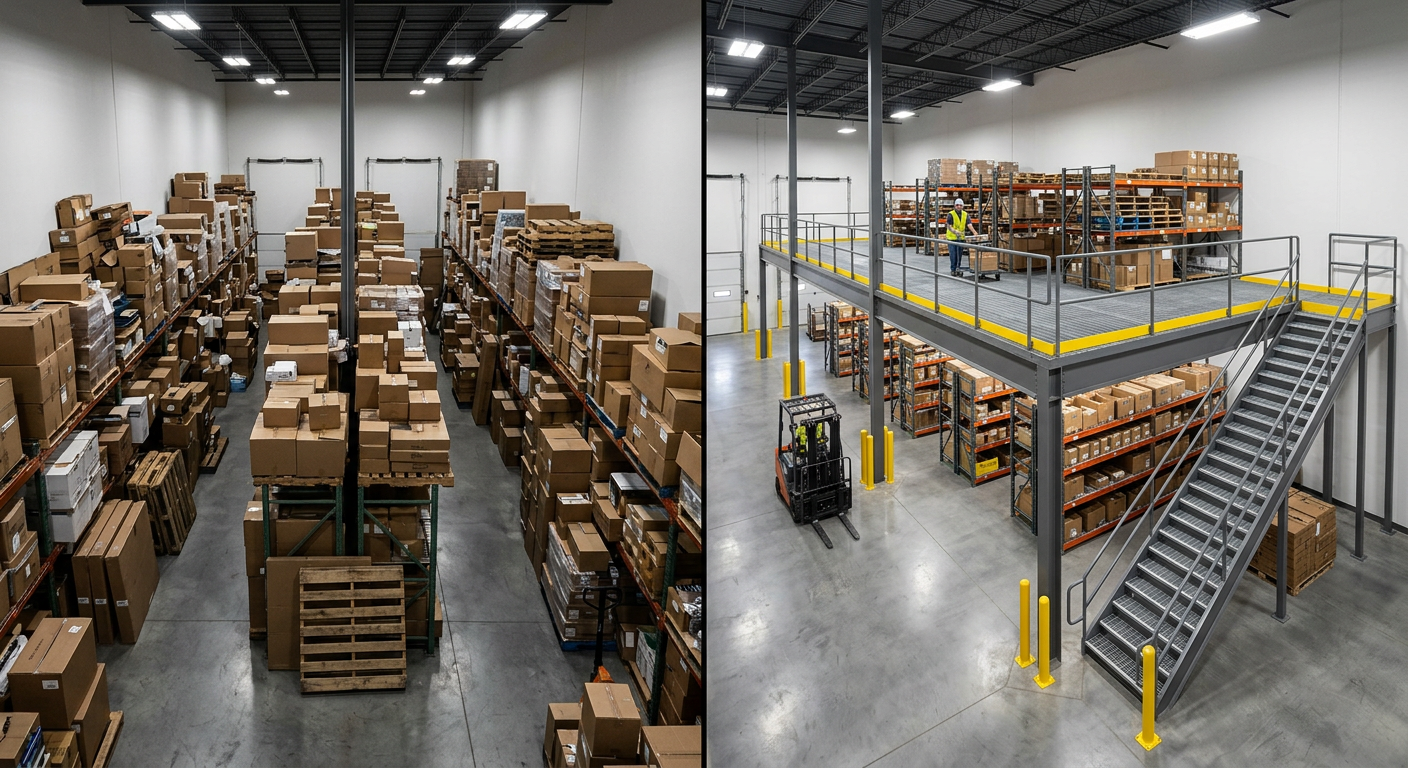
Mezzanine vs Warehouse Expansion Guide
Compare mezzanines vs warehouse expansions: timelines, disruption, flexibility, permits, and total value. Find the right choice for your facility.
© 2025 Cogan Wire and Metal Products Ltd., all rights reserved.