









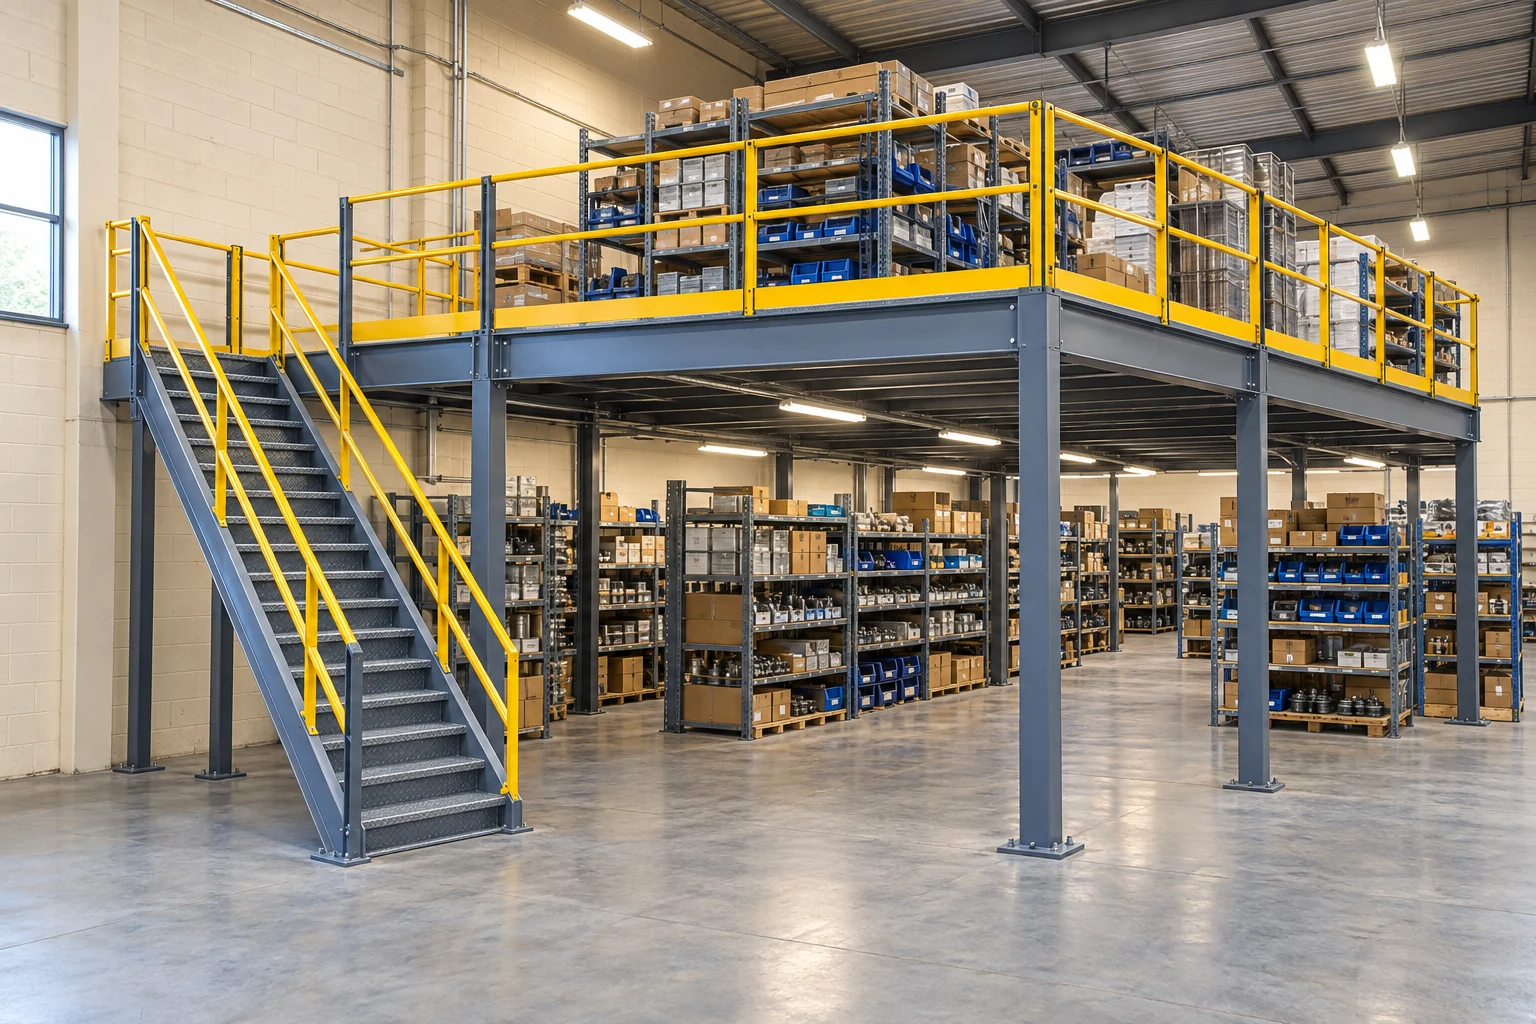
Mezzanine Stairs: Plan the Landings and Daily Access Before the Footprint
Plan mezzanine stairs as a complete access route, including the floor approach, stair flights, landings and the space where people arrive upstairs. The smallest staircase footprint is not always the most useful arrangement. Start with the platform's use, finished floor levels and expected movement, then have the project team select the appropriate stair configuration.
Establish the task before drawing the stair
Identify who uses the mezzanine and what they carry. Occasional access to stored cartons differs from repeated movement between production stations. Record the expected activity, shift patterns, tools carried and any need for a separate material-transfer route. A staircase should not become the default answer for moving every item to the upper level.
Put the stair on the same plan as the warehouse traffic routes. Someone stepping off the bottom tread needs a usable approach, not an immediate encounter with a forklift turn or a temporary pallet-staging area. At the top, the landing should connect to the actual work area without sending people through an obstructed storage position.
Survey finished levels and both approaches
Measure from the intended finished lower floor to the intended finished platform surface. Include the proposed flooring assembly, rather than stopping at the top of the structural steel. Note changes in floor elevation, obstructions and door locations around the lower and upper approaches.
Cogan's industrial mezzanine stair range includes different configurations and dimensional options. Its selection guidance calls for the applicable model to be determined with the local building inspector. Provide the project location and intended use early; a photograph of another installation does not establish the requirements for yours.
| Planning item | Information to record | Coordination question |
|---|---|---|
| Finished levels | Lower and upper finished-floor elevations | Is the floor assembly finalized? |
| Lower approach | Clear space, nearby traffic and doors | Where does a person stand before entering the stair? |
| Upper landing | Door swing and route to the work area | Can people arrive without meeting stored goods? |
| Flights and landings | Proposed arrangement and support locations | Does it fit the building and intended use? |
| Materials movement | Items carried and alternative transfer method | Which loads should use a separate handling route? |
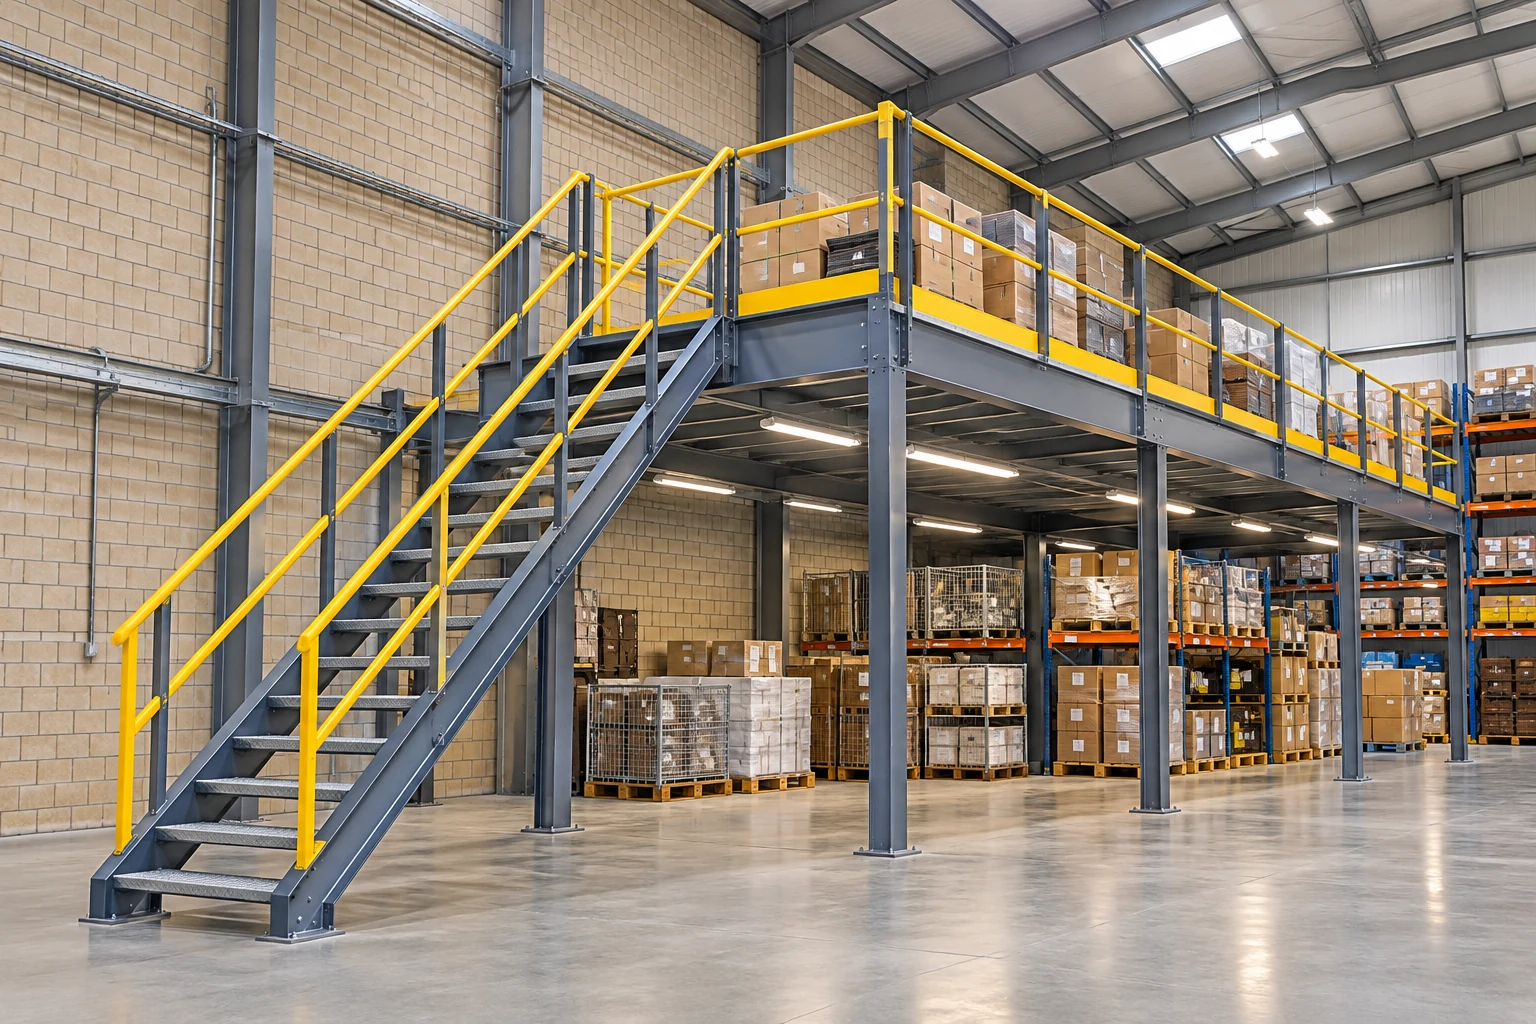
Compare arrangements by usable access
A straight flight can offer a direct route, but its lower approach may occupy space needed for operations. A stair with an intermediate landing can change the arrangement, yet introduces another platform and support requirement. Compare the complete occupied area, not only the outline of the treads.
Mark doors and their swing paths on the drawing. Also show the normal position of carts, cabinets and workstations. A door that fits when everything is empty can create an awkward arrival point during a busy shift. The review should include routine use and the applicable exit arrangement; do not infer that one staircase is sufficient merely because it reaches the mezzanine.
Coordinate floor, rails and structural interfaces
The landing-to-floor transition needs a defined detail. Confirm which contractor supplies any closure, threshold or finishing piece and how the installed surfaces meet. The mezzanine flooring guide explains why cart use, surface conditions and the complete deck assembly belong in the same discussion.
Stair supports and platform framing must also be coordinated. Give the designer any restrictions on column placement and the available slab information. Avoid moving a support or adapting a connection in the field simply to clear an obstruction. Cogan's engineering information is the starting point for project-specific documentation.
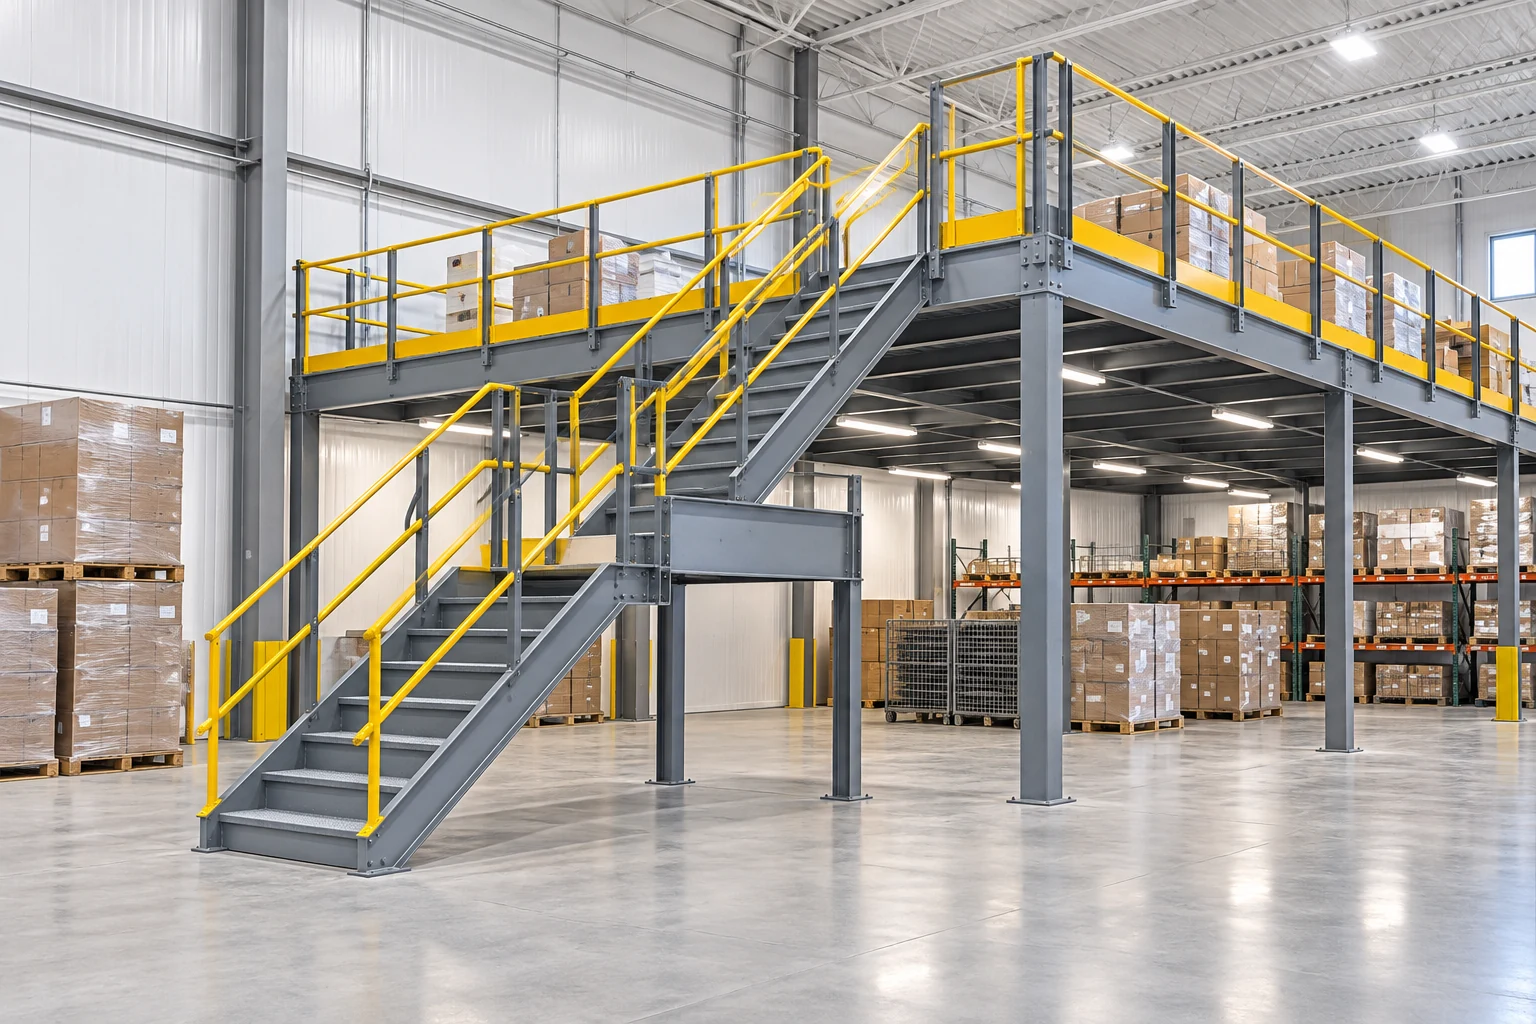
Review the route with the people who will use it
Before approving the layout, trace a normal trip from the ground-floor work area to the destination upstairs. Include the way someone approaches a door, pauses at a landing and returns carrying the ordinary items involved in the task. Use the operating review to identify conflicts; it does not replace the designer's dimensional or code assessment.
Keep the approved stair arrangement with the mezzanine drawings. If storage positions or equipment routes change later, check that the approaches remain usable. For a new project, send the measured plan, levels, use description and traffic information when you request a Cogan quote. Coordinate the result with the column-layout plan so the space below continues to work.
Frequently asked questions
Should mezzanine stairs be chosen by footprint alone?
No. Compare the complete route, including approaches, landings, doors, traffic and intended use, alongside the project-specific design requirements.
Which floor levels should be supplied for stair planning?
Supply the intended finished lower and upper floor elevations, including the mezzanine flooring assembly. Mark any slopes or level changes around the approaches.
Can a stair from another project be copied?
Its arrangement can inform a discussion, but the model, dimensions, supports and exit requirements must be reviewed for the new building and use.
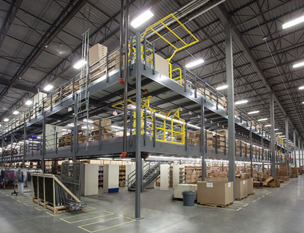
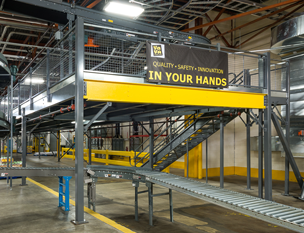
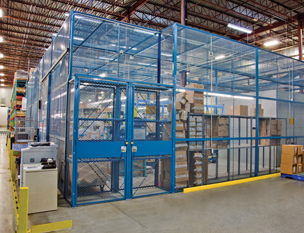
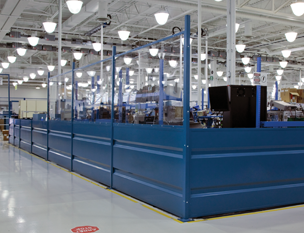
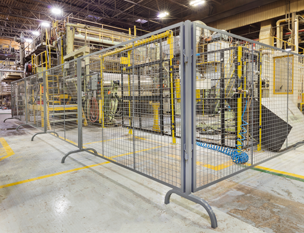
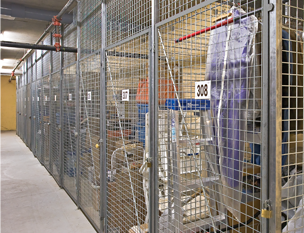
Images are conceptual product visualizations. Final configurations must follow the approved project drawings.
More on Mezzanines
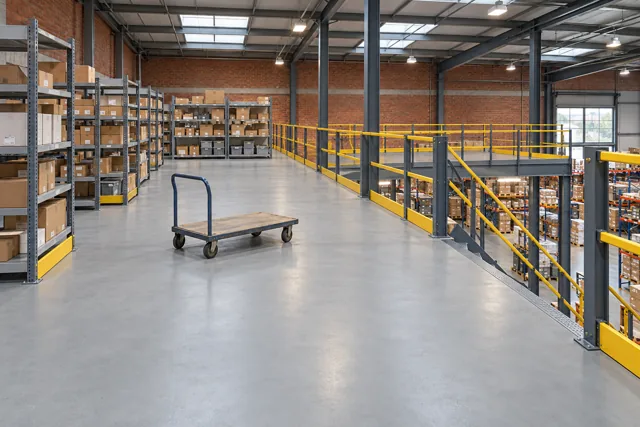
Mezzanine Flooring: Compare Decking for Carts, Storage and Work Areas
Compare mezzanine flooring by wheel loads, surface texture, openings, cleaning and structural support before selecting a deck assembly.
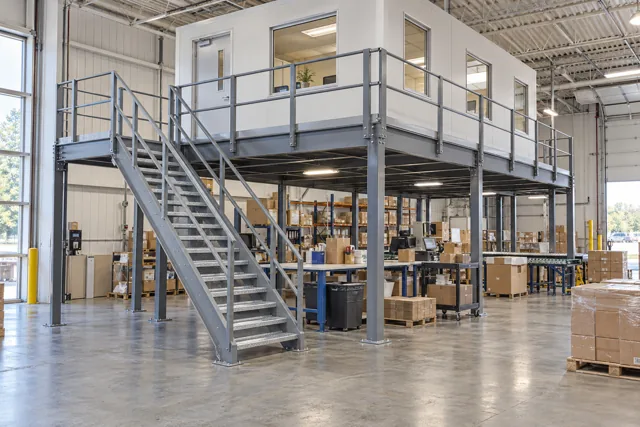
Mezzanine Offices: Plan the Workspace Above the Warehouse
Plan a mezzanine office around access, occupancy, loads, building services and warehouse activity before choosing a platform and enclosure.
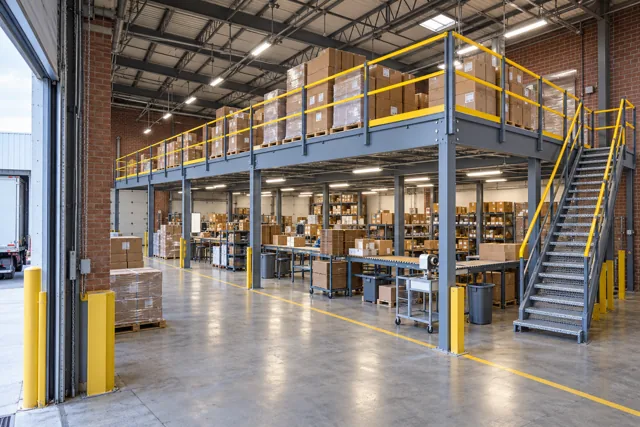
Warehouse Mezzanine Column Layout: Keep the Ground Floor Working
Plan mezzanine columns around aisles, workstations and access. Learn which site measurements and load details to provide before engineering begins.
© 2025 Cogan Wire and Metal Products Ltd., all rights reserved.