



Single-Tier vs Double-Tier Storage Lockers: Compare Usable Access
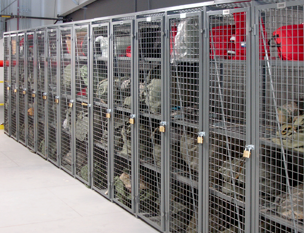
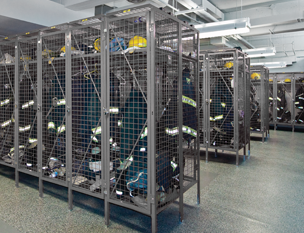
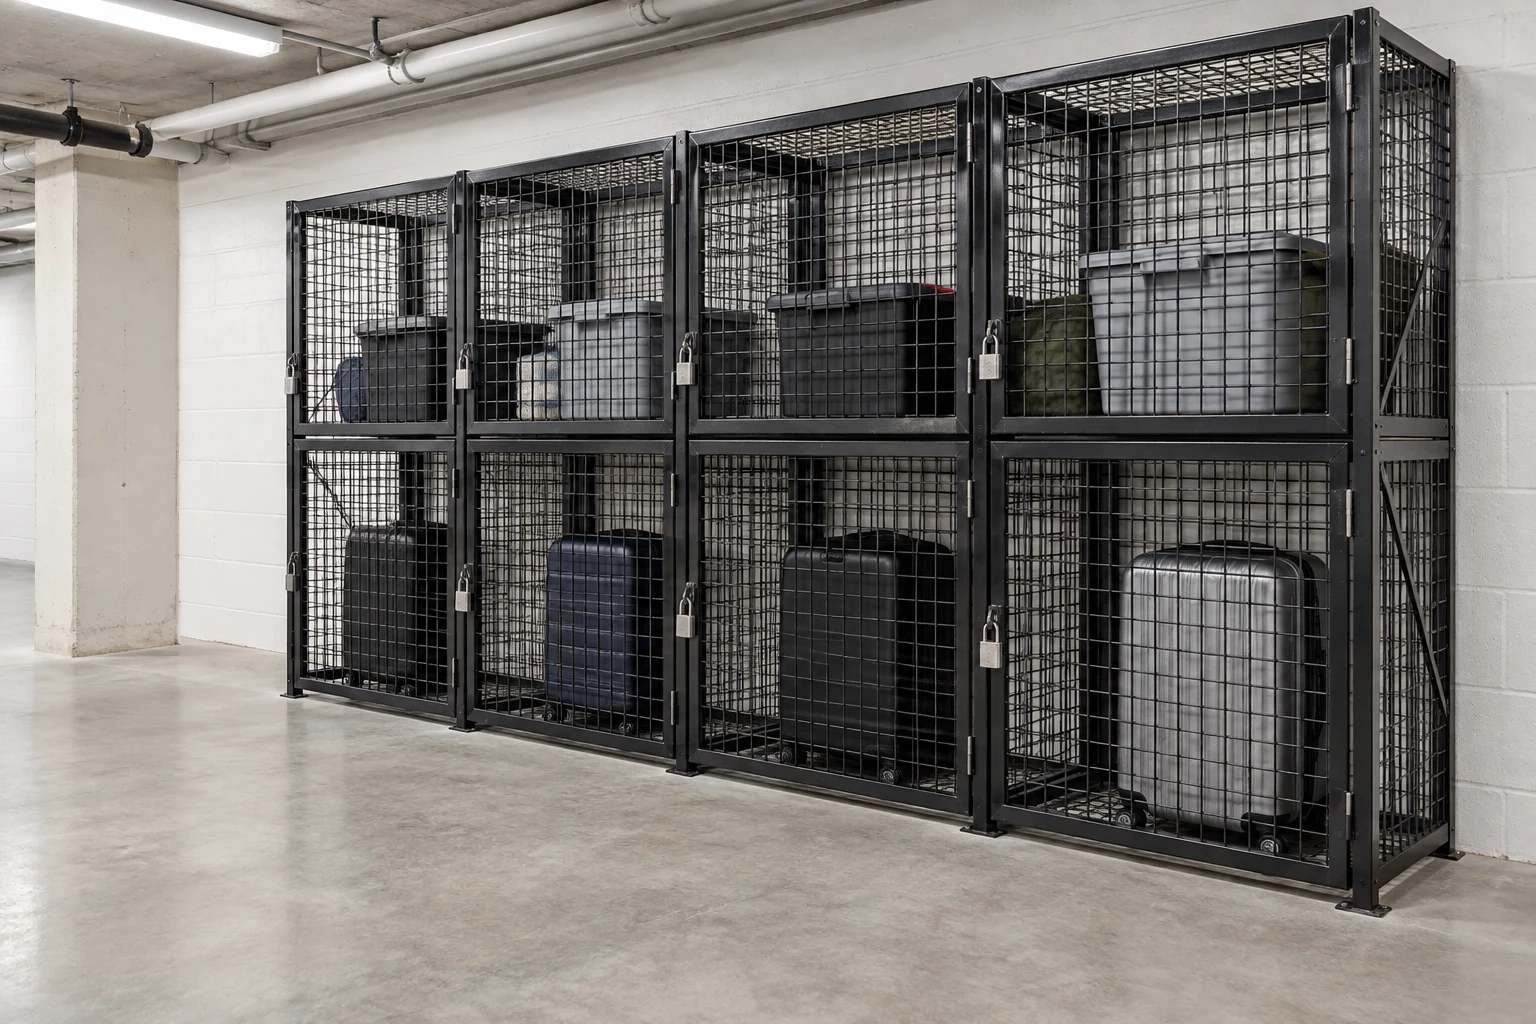
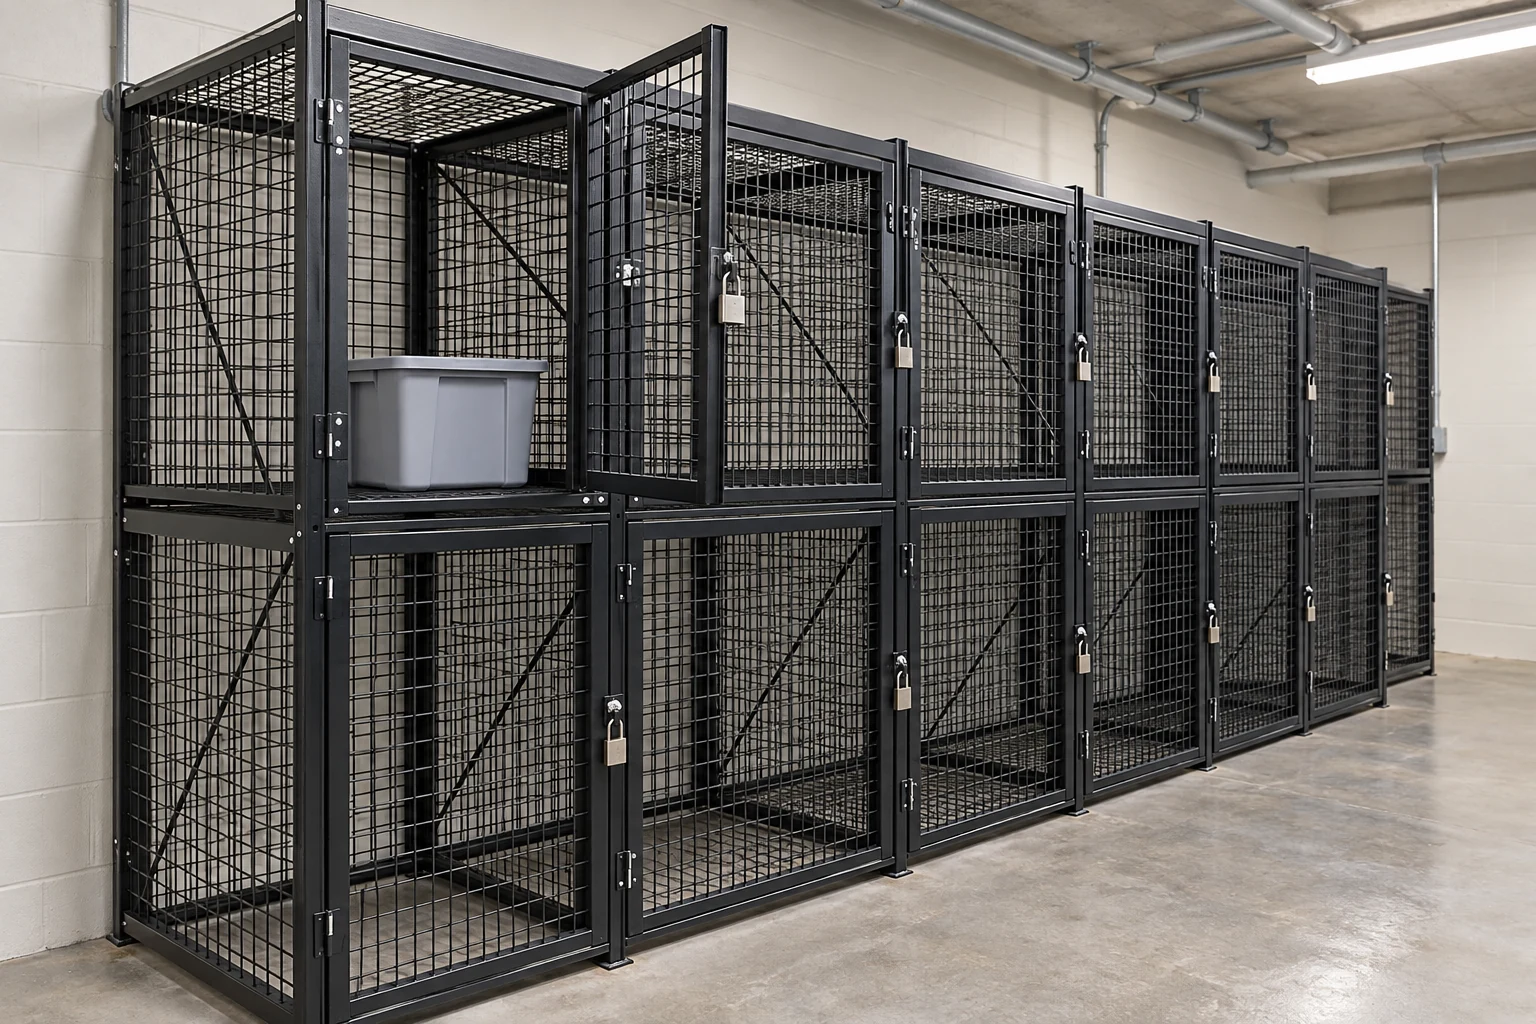
Single-tier tenant lockers provide one full-height compartment in each bay. Double-tier lockers divide the available height into two separately accessed compartments. Choose between them by the items residents will store and the way they will load each compartment, not by locker count alone.
Double-tier storage can increase the number of individual assignments within a room, but the upper and lower spaces are not equivalent to two full-height lockers. The useful comparison is the number of suitable, accessible storage spaces delivered by the complete layout.
Match the compartment to the stored items
Prepare a representative list of permitted belongings: seasonal totes, suitcases, folded equipment or moving cartons. Compare their dimensions in the position in which they will be carried and stored. Long or tall objects may fit naturally in a full-height compartment but not in either half of a divided bay.
Discuss a mixed arrangement if the building needs different storage options. A room can include several compartment sizes or configurations where the selected system permits them. Establish the intended allocation policy before deciding that every resident needs the same arrangement.
Treat the upper compartment as a separate handling task
Ask how a resident will reach, lift and retrieve an item from the upper space. Include the weight and shape of the expected container. An upper compartment that looks generous in a drawing can be inconvenient for an awkward object that must be lifted while the user stands in a shared aisle.
Do not assume residents will safely improvise with chairs or shelving to gain access. Review the proposed use with the building team, including accessibility and operating arrangements. Keep general storage planning separate from a claim that a particular configuration is suitable for every user.
| Comparison | Single-tier arrangement | Double-tier arrangement |
|---|---|---|
| Compartment layout | One full-height space per bay | Two separate spaces stacked vertically |
| Larger items | More uninterrupted height to evaluate | Item must fit the selected upper or lower space |
| Loading task | Access through a full-height entrance | Upper and lower entrances create different handling tasks |
| Allocation | One assignment per bay | Potentially two assignments, with different usability |
| Quotation inputs | Interior dimensions and door operation | Both compartment dimensions, divider and separate doors |
Compare usable dimensions rather than outer dimensions
Request the usable interior dimensions and clear openings for the proposed system. Posts, frames and the horizontal division affect the space available for belongings. Confirm the manufacturer's intended loading and support conditions rather than adding a homemade shelf to convert a single-tier locker.
The room layout also matters. Allow the selected doors to operate without making the shared aisle unusable. Check the route from the building entrance or elevator to the assigned compartment. Our tenant locker sizing guide covers that item-to-aisle measurement process.
Include room conditions and building interfaces
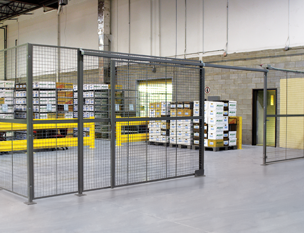
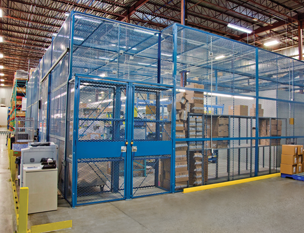
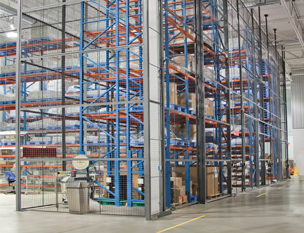
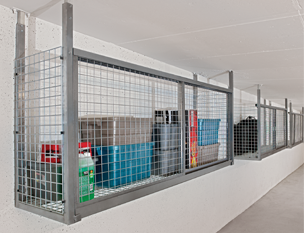
Locate columns, pipes, drains, electrical equipment and any areas that must remain accessible. Coordinate roof or floor-to-ceiling arrangements with the supplier and responsible building professionals. Mesh visibility does not remove the need to assess fire protection, access or permitted storage for the site.
Keep floor irregularities and support conditions in the project information. The locker configuration and installation instructions should match the actual room rather than be inferred from a photograph of another building.
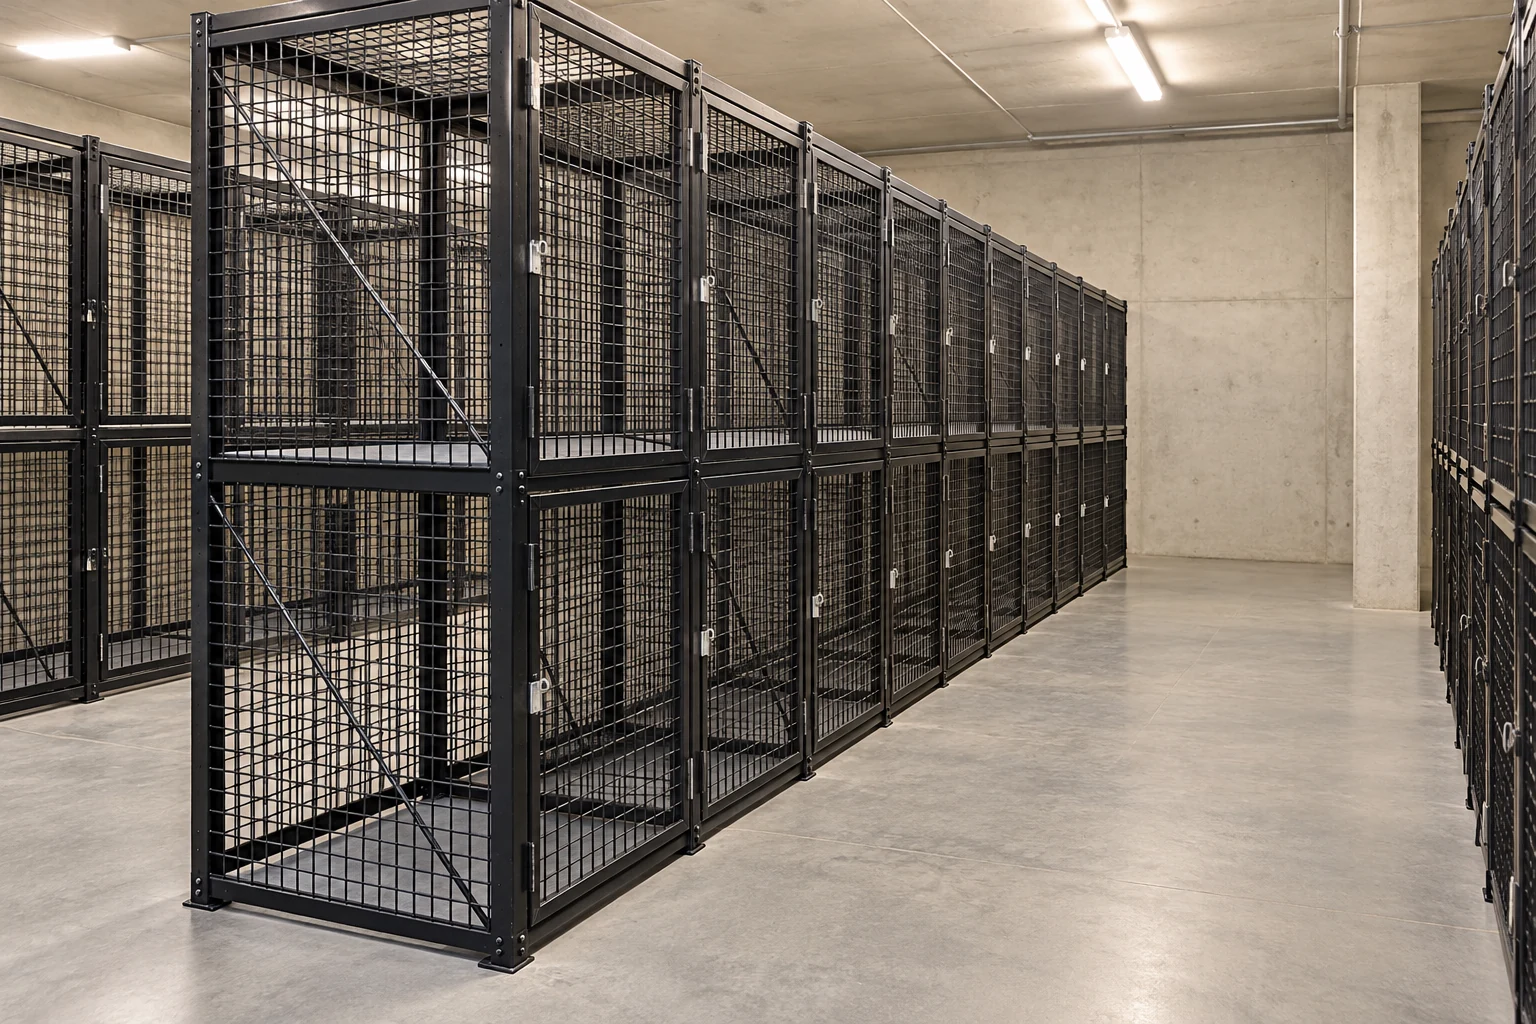
Compare the complete locker schedule
Create a schedule showing the number of bays, compartment types, doors and access requirements. Include locks or access hardware in the scope discussion and identify any accessories separately. Compare proposals using that same schedule so a higher compartment count does not conceal a different level of usefulness.
Review Cogan single-tier lockers and double-tier lockers, then provide the room plan and intended belongings with a quote request. The choice should serve the people using the room as well as the available floor area.
Frequently asked questions
Do double-tier lockers provide twice the usable storage?
They provide two compartments per bay, but usable volume and access depend on their dimensions and the intended items. They are not equivalent to two full-height lockers.
Can I convert an existing single-tier locker by adding a shelf?
Do not assume so. A double-tier arrangement includes the appropriate support and separate access components. Ask the supplier to review the existing system before modifying it.
Can a building combine single-tier and double-tier lockers?
A mixed layout may be appropriate when supported by the selected system and room conditions. Confirm the configuration with the supplier and coordinate allocation and access requirements.
Sources and further planning
- Cogan single-tier tenant storage lockers
- Cogan double-tier tenant storage lockers
- Storage locker system guide
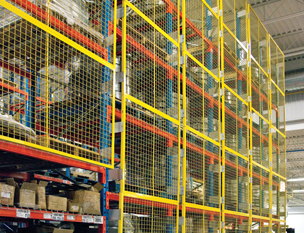
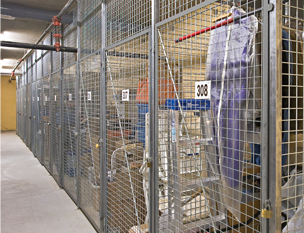
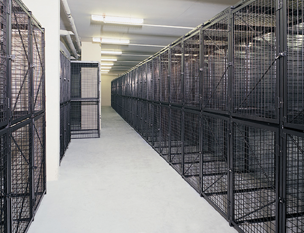
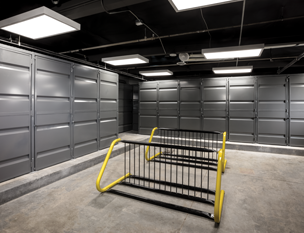
Images are conceptual product visualizations. Final configurations must follow the approved project drawings.
More on Lockers
Tenant Storage Locker Sizes: Plan for the Items and the Aisle
Size tenant storage lockers for real household items, door openings and shared aisles. A practical planning checklist for apartments and condominiums.

Wire Mesh vs Sheet Metal Lockers Guide
Compare wire mesh vs sheet metal lockers: visibility, ventilation, privacy, durability, and cost. Pick the right one for your building.

Tenant Storage Lockers for Condos
Property managers' guide to tenant storage lockers for condos and apartments: configurations, building code, ROI, and basement storage tips.
© 2025 Cogan Wire and Metal Products Ltd., all rights reserved.