










Tenant Storage Locker Sizes: Plan for the Items and the Aisle
Choose tenant storage locker sizes by starting with the items residents will store and the route used to move them into the locker. Compare usable interior space, clear door opening, door movement and shared aisle space. A large compartment can still be inconvenient if its entrance or approach cannot accommodate the intended items.
For apartment and condominium projects, the objective is a useful storage arrangement for the building. Maximizing the number of rectangles on a floor plan is only one part of that decision. A slightly different mix of compartments can serve residents better while keeping shared access workable.
Build a representative item list
List the objects the building intends to accommodate: moving cartons, seasonal totes, suitcases, folded strollers or other permitted household belongings. Record the larger dimensions and how each item is normally carried. A stroller that folds easily presents a different requirement from a rigid item of the same overall volume.
Do not base every locker on an exceptional item that only a few residents own. Instead, consider whether a standard compartment and a smaller number of larger compartments would suit the building's allocation policy. Keep that policy separate from the manufacturer's dimensional options.
Distinguish the compartment from its entrance
Overall width, depth and height describe the space occupied by the system. Usable internal dimensions and the clear door opening determine how an item actually fits. Ask the supplier to identify these dimensions on the proposed arrangement instead of inferring them from a product photograph.
Allow for frames, posts and the door configuration. Check how the largest typical item turns from the corridor into the compartment. An item may fit once inside yet be difficult to maneuver through the entrance. A simple floor mock-up with cartons or tape can help the project team visualize that movement without changing the engineered installation details.
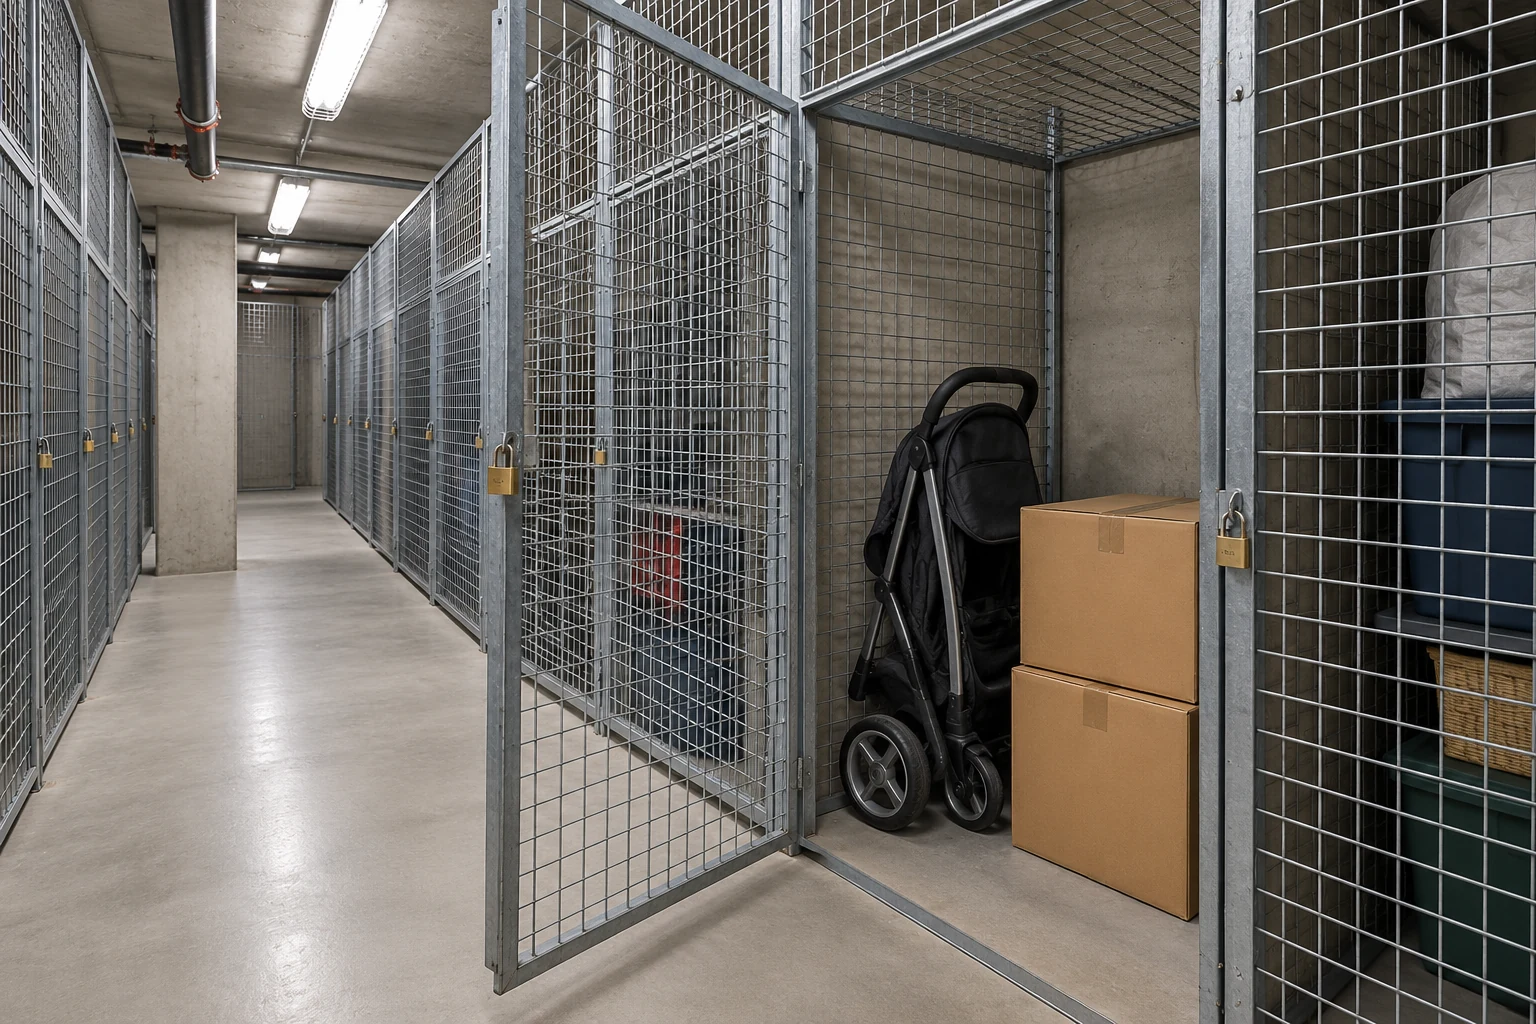
| Dimension or condition | Planning question |
|---|---|
| Clear opening | Can the intended item pass through in its carrying position? |
| Internal depth | Can items be stored without preventing the door from closing? |
| Door movement | Where does the door travel during loading? |
| Shared aisle | Can residents approach and leave while nearby lockers are in use? |
| Available height | Do pipes, beams or other services affect the configuration? |
Choose the configuration around access
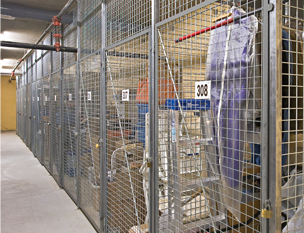
Single-tier tenant lockers provide individual full-height compartments. Double-tier lockers divide the available height into separate storage spaces. The right choice depends on item sizes and how residents will use the upper and lower compartments.
Do not assume that adding a second tier simply doubles equivalent storage. Evaluate access to the upper compartment and the lifting tasks involved. Where building conditions require a different arrangement, discuss the available Cogan locker families before forcing a standard layout into an unsuitable room.
Survey the entire storage room
Locate columns, floor irregularities, equipment rooms, drains and building services. Record door locations and the route from elevators or parking areas. The storage room can be spacious while the approach to it limits what residents can carry inside.
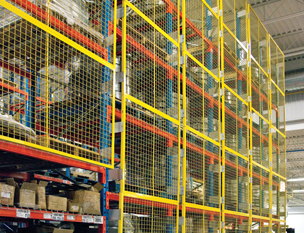
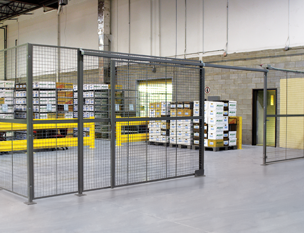
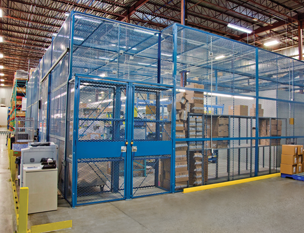
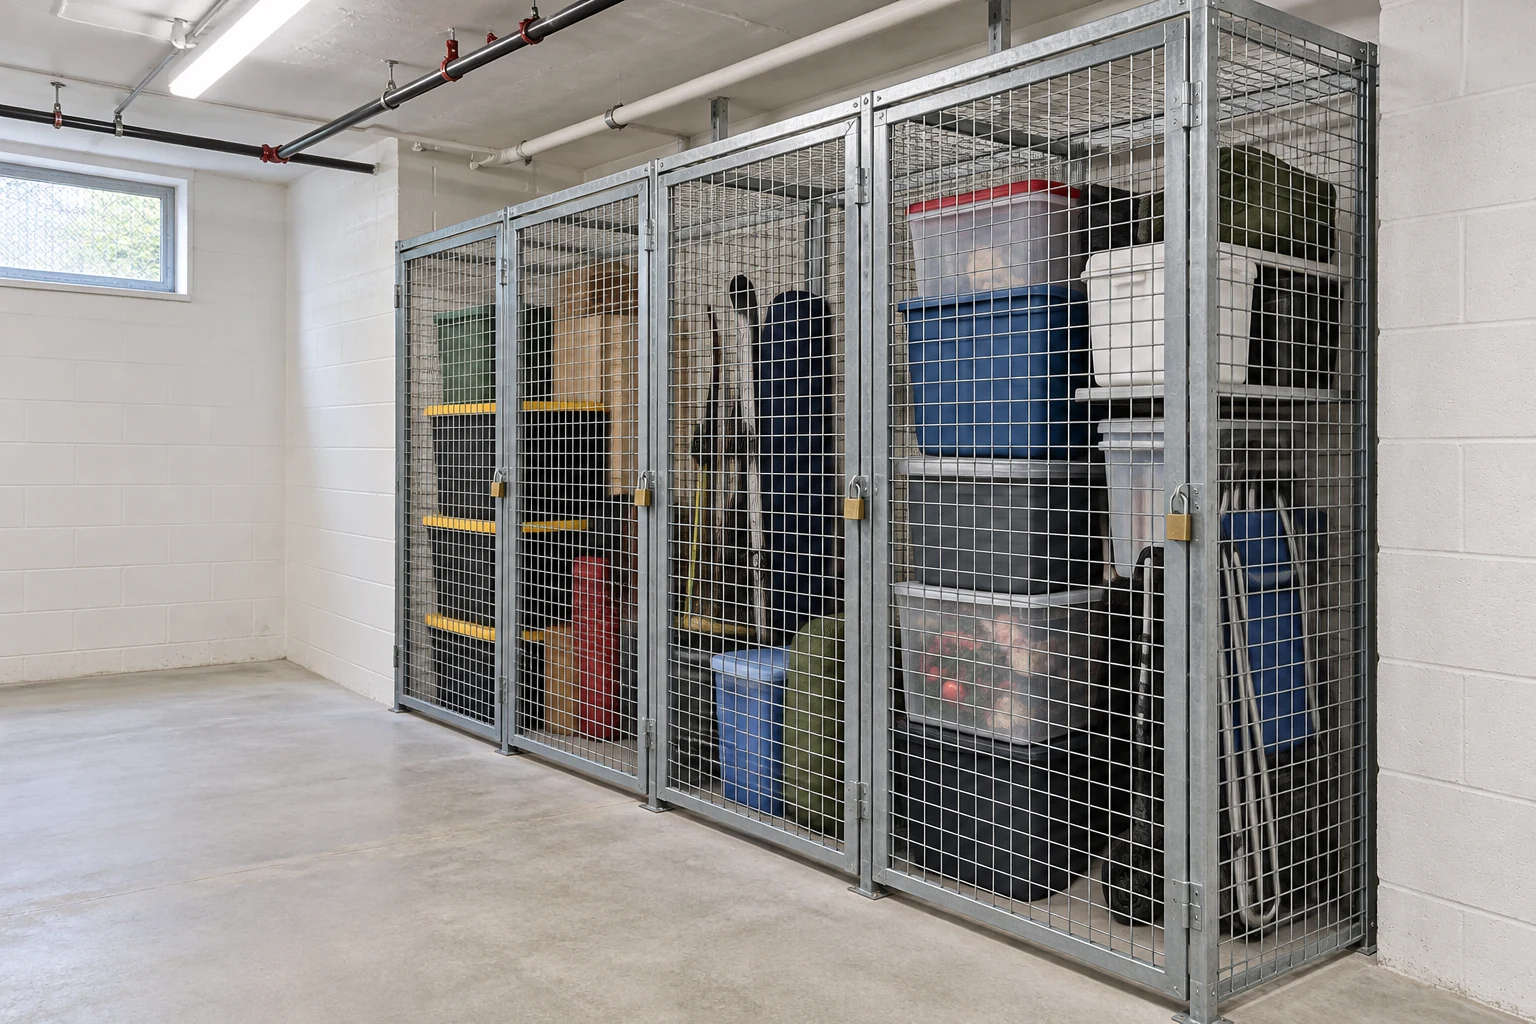
Coordinate required clearances and access with the building's responsible professionals. Mesh makes contents visible and allows an open partition arrangement, but it does not remove the need to review fire protection, egress or permitted storage. Avoid promising that a particular locker material automatically satisfies all local requirements.

Make allocation and everyday use part of the specification
Decide how compartments will be numbered, assigned and handed over. Clarify whether shelves or accessories are included in the proposed system, and which items residents may add themselves. Shared aisles should remain circulation space rather than become overflow storage.
Provide the supplier with a measured room plan, proposed compartment mix, typical item dimensions and access constraints. Ask for drawings that show door operation and the usable openings. This makes quotations easier to compare and reduces the risk of approving a layout based only on the locker count. Explore Cogan storage lockers or request a layout quotation.
Frequently asked questions
Is there one best size for apartment storage lockers?
No. The appropriate size depends on intended items, available room dimensions, door access and the building's allocation policy. Compare usable space and access rather than floor area alone.
Do double-tier lockers offer the same access as single-tier lockers?
No. Upper and lower compartments create different handling tasks. Consider how residents reach and load each compartment and whether the intended items suit that arrangement.
Should a locker door open into the shared aisle?
Its operating space must be shown and reviewed as part of the room layout. Coordinate door movements, circulation and applicable building requirements before selecting the final arrangement.
Sources and further planning
- Cogan single-tier tenant storage lockers
- Cogan double-tier tenant storage lockers
- Storage locker system guide
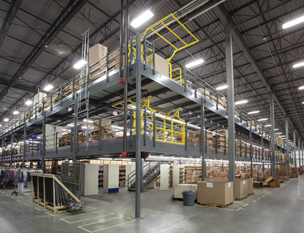
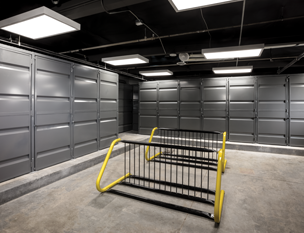
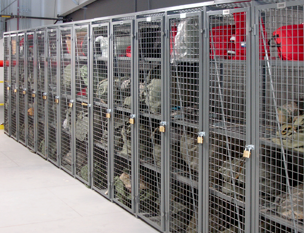
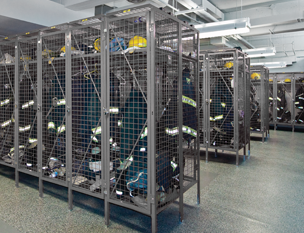
Images are conceptual product visualizations. Final configurations must follow the approved project drawings.
More on Lockers
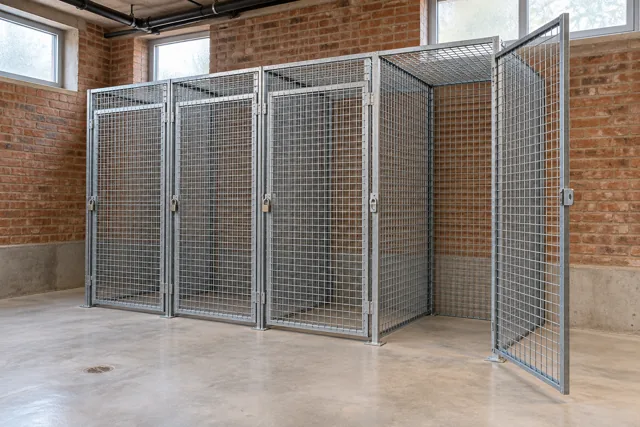
Tenant Storage Locker Turnover: A Checklist for Property Managers
Prepare tenant storage lockers for reassignment with a practical checklist for records, authorized access, condition, cleaning and handover.
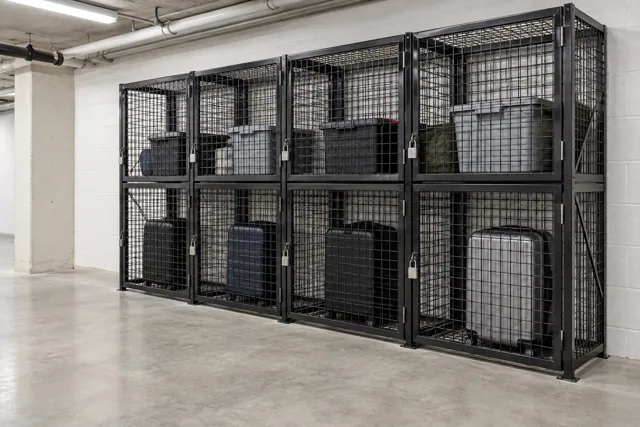
Single-Tier vs Double-Tier Storage Lockers: Compare Usable Access
Compare single-tier and double-tier tenant lockers by stored items, upper-compartment access, usable dimensions and allocation requirements.

Wire Mesh vs Sheet Metal Lockers Guide
Compare wire mesh vs sheet metal lockers: visibility, ventilation, privacy, durability, and cost. Pick the right one for your building.
© 2025 Cogan Wire and Metal Products Ltd., all rights reserved.