



Warehouse Guardrail Installation: What to Survey Before Ordering
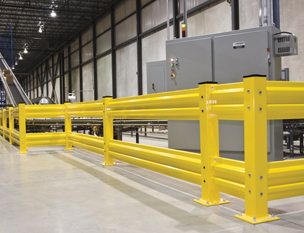
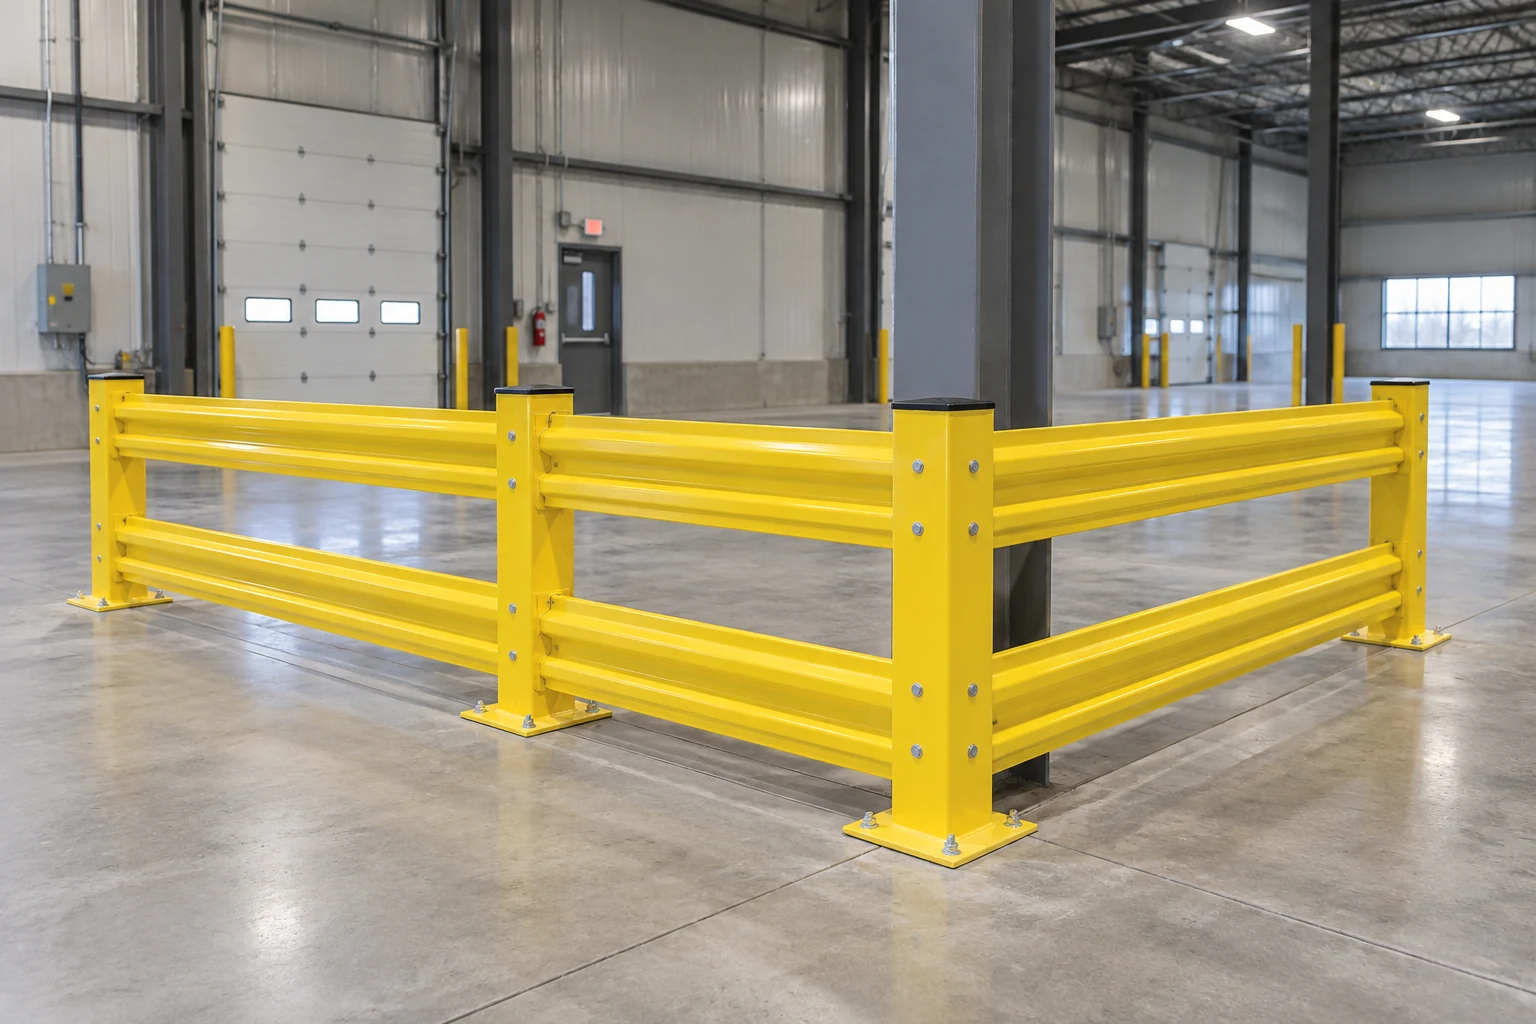
Before ordering warehouse guardrails, survey the floor, the proposed post positions, the surrounding traffic and the access that must remain available. The survey helps the supplier specify a complete system and helps the installer identify issues before drilling begins. It does not replace the installation manual or project-specific engineering.
Establish the layout dimensions
Measure runs, corners and openings from fixed reference points. Mark walls, building columns, floor joints and the protected equipment. Photograph the area from more than one direction so the layout can be understood by someone who has not visited the site.
Distinguish overall available space from the finished clear opening. Posts and bases occupy space, and an equipment load may be wider than the handling vehicle. Check the approach to an opening as well as the opening dimension itself.
Provide floor information
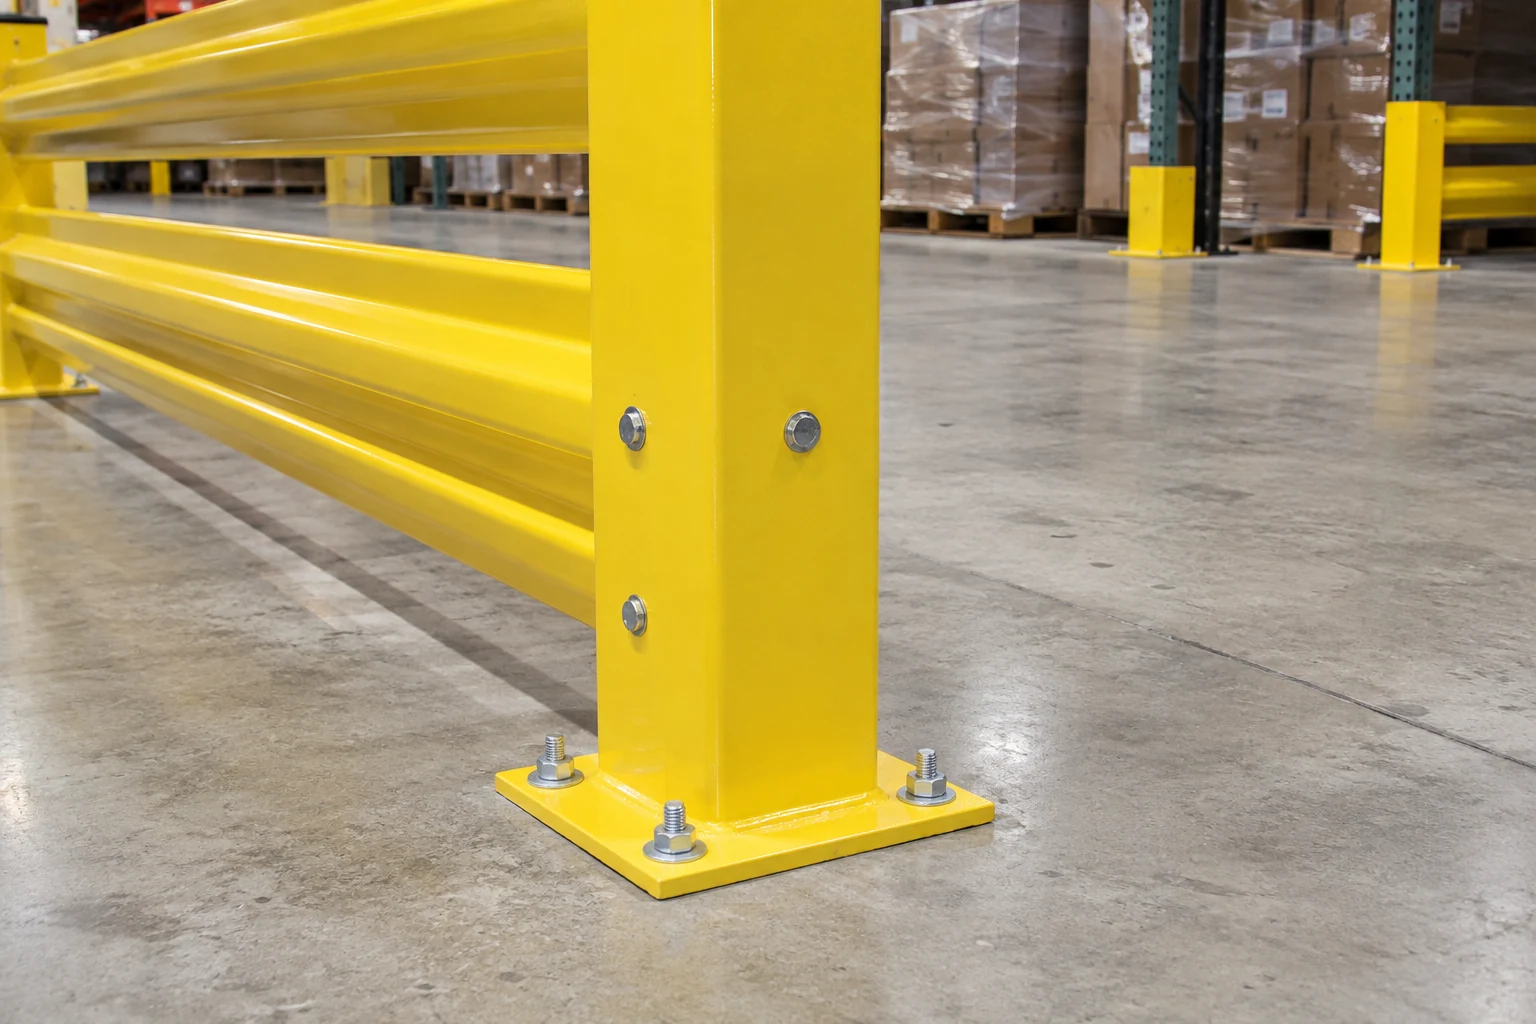
The barrier depends on its connection to the supporting floor. Supply available slab information and identify visible cracking, repairs, joints and edges near planned posts. Confirm the location of services and other constraints through the appropriate site process before drilling.
Do not substitute a generic anchor size, embedment or torque from an online article. Use the requirements for the selected system and the actual substrate. Where information is missing or a condition differs from the specified installation, resolve it with the responsible project professional before work proceeds.
Coordinate the work area
| Survey item | Question to settle |
|---|---|
| Vehicle movement | Can installation be separated from normal traffic? |
| Equipment access | Which controls and service points must remain reachable? |
| Floor constraints | Are joints, edges or services near the post locations? |
| Access openings | Which need gates or a designed removable rail? |
Planning these items helps avoid moving posts informally during installation. Even a small change can affect a rail run, opening or connection. Record approved revisions on the drawing rather than relying on a verbal adjustment in the work area.
Prepare the handover information
Keep the approved layout, component schedule, installation documentation and inspection responsibilities together. Identify the barrier configuration so maintenance can request correct replacement parts later. Record outstanding issues and resolve them before returning the area to normal use.
After installation, check that the actual layout matches the approved arrangement and that access points function as intended. Establish how impacts, loose or damaged components and altered traffic patterns will be reported. The handover should support ongoing use, not end with delivery of spare hardware.
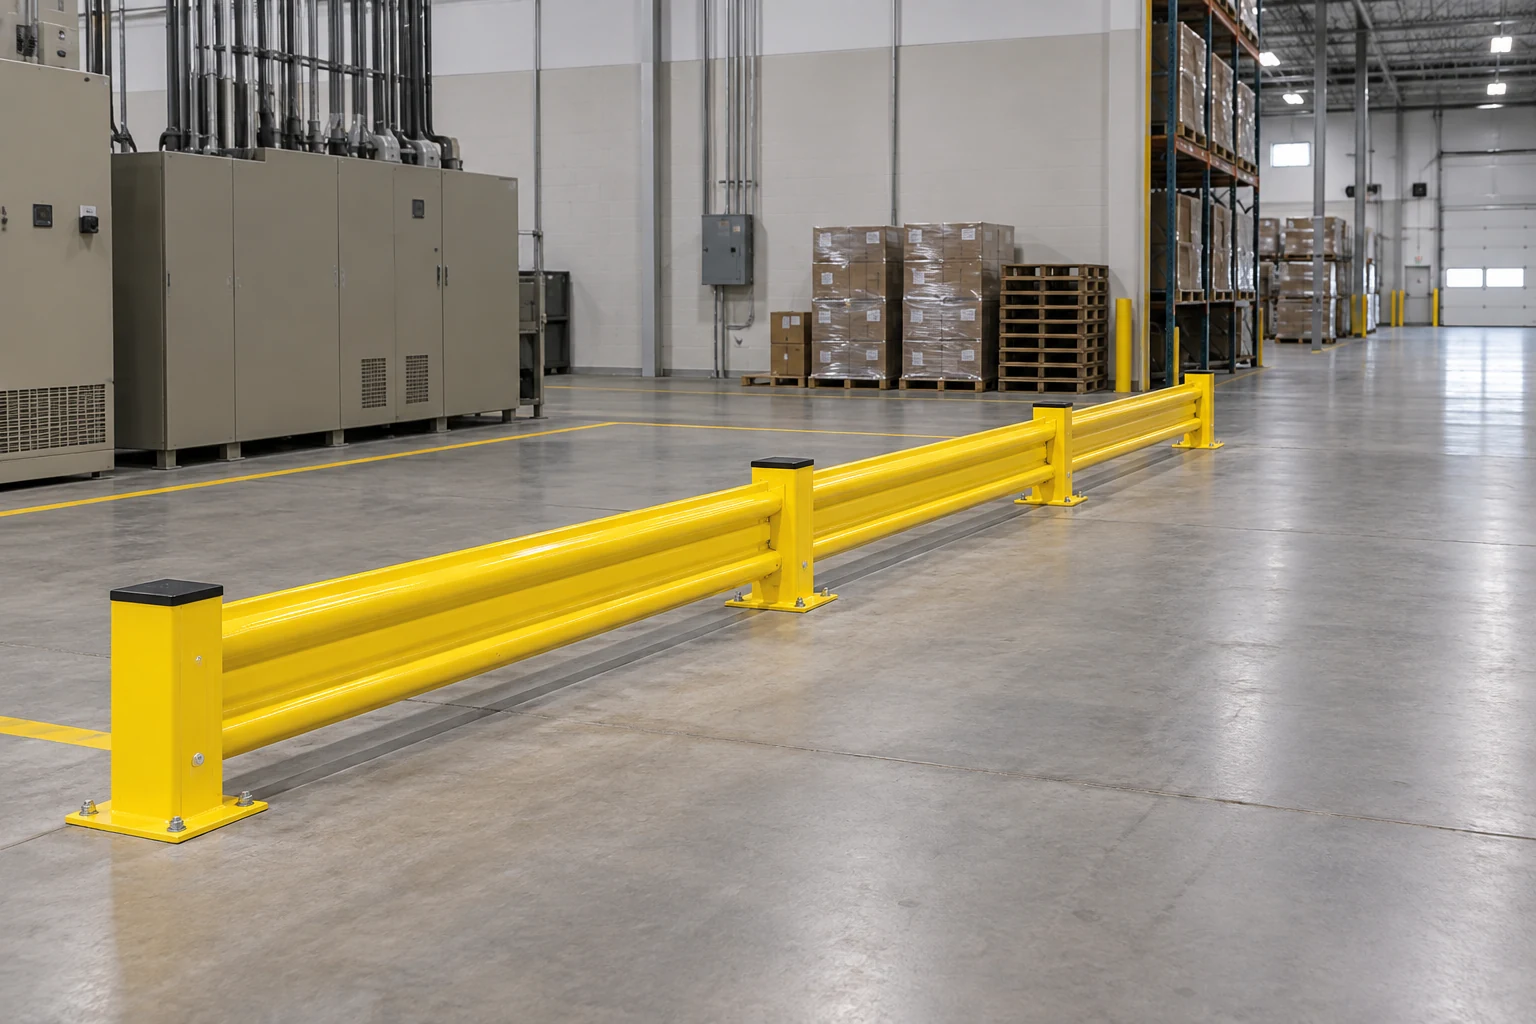
Questions buyers ask
Can Cogan quote without a floor plan?
An initial enquiry can start with photographs and dimensions, but a clear measured layout helps define the final scope and identify missing information.
Is the slab condition important for a surface-mounted barrier?
Yes. The support and anchoring conditions form part of the installed system and need to be suitable for the selected arrangement.
Where are the installation instructions?
Cogan's heavy-duty guardrail page links to the relevant product documents. Confirm that the document and components match the system being installed.
Product references and next step
Use the documents linked from Cogan heavy-duty guardrails. Send survey information with a quote request; this article is a planning checklist rather than a drilling procedure.
More on Guardrails
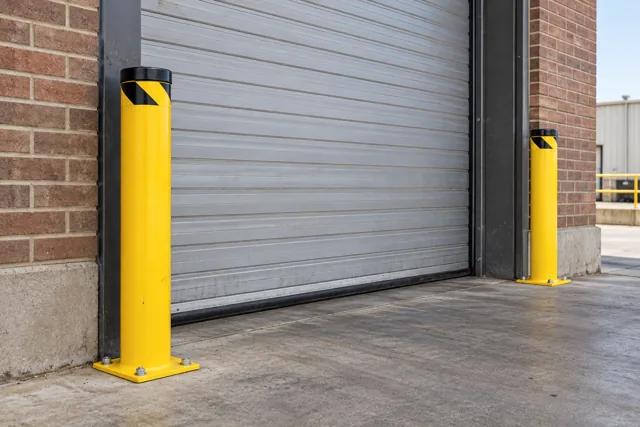
Warehouse Bollard Spacing: Measure the Opening and the Exposure
Plan warehouse bollard spacing around clear openings, vehicle and load movement, the protected asset and installation conditions.
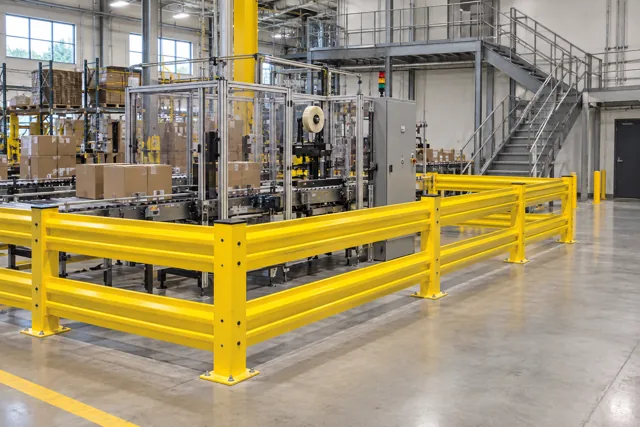
Guardrail vs Handrail: Which System Does Your Warehouse Need?
Understand warehouse impact guardrails, fall-protection guardrails and graspable handrails before selecting a protective system for your facility.
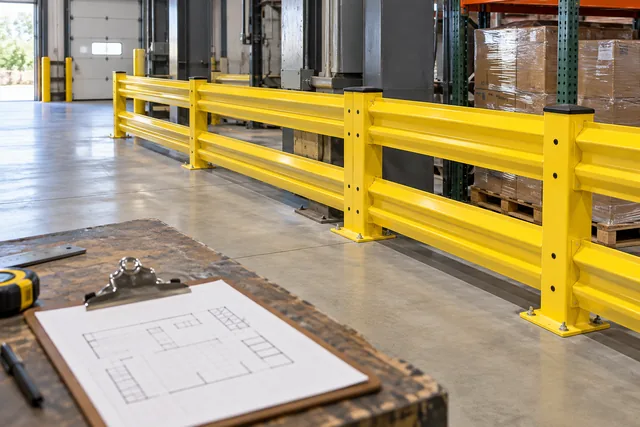
Warehouse Guardrail Cost: What a Complete Quote Should Include
Warehouse guardrail cost depends on the configured system and installation scope, not only the length of rail.
© 2025 Cogan Wire and Metal Products Ltd., all rights reserved.