






Warehouse Bollard Spacing: Measure the Opening and the Exposure
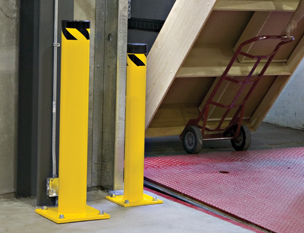
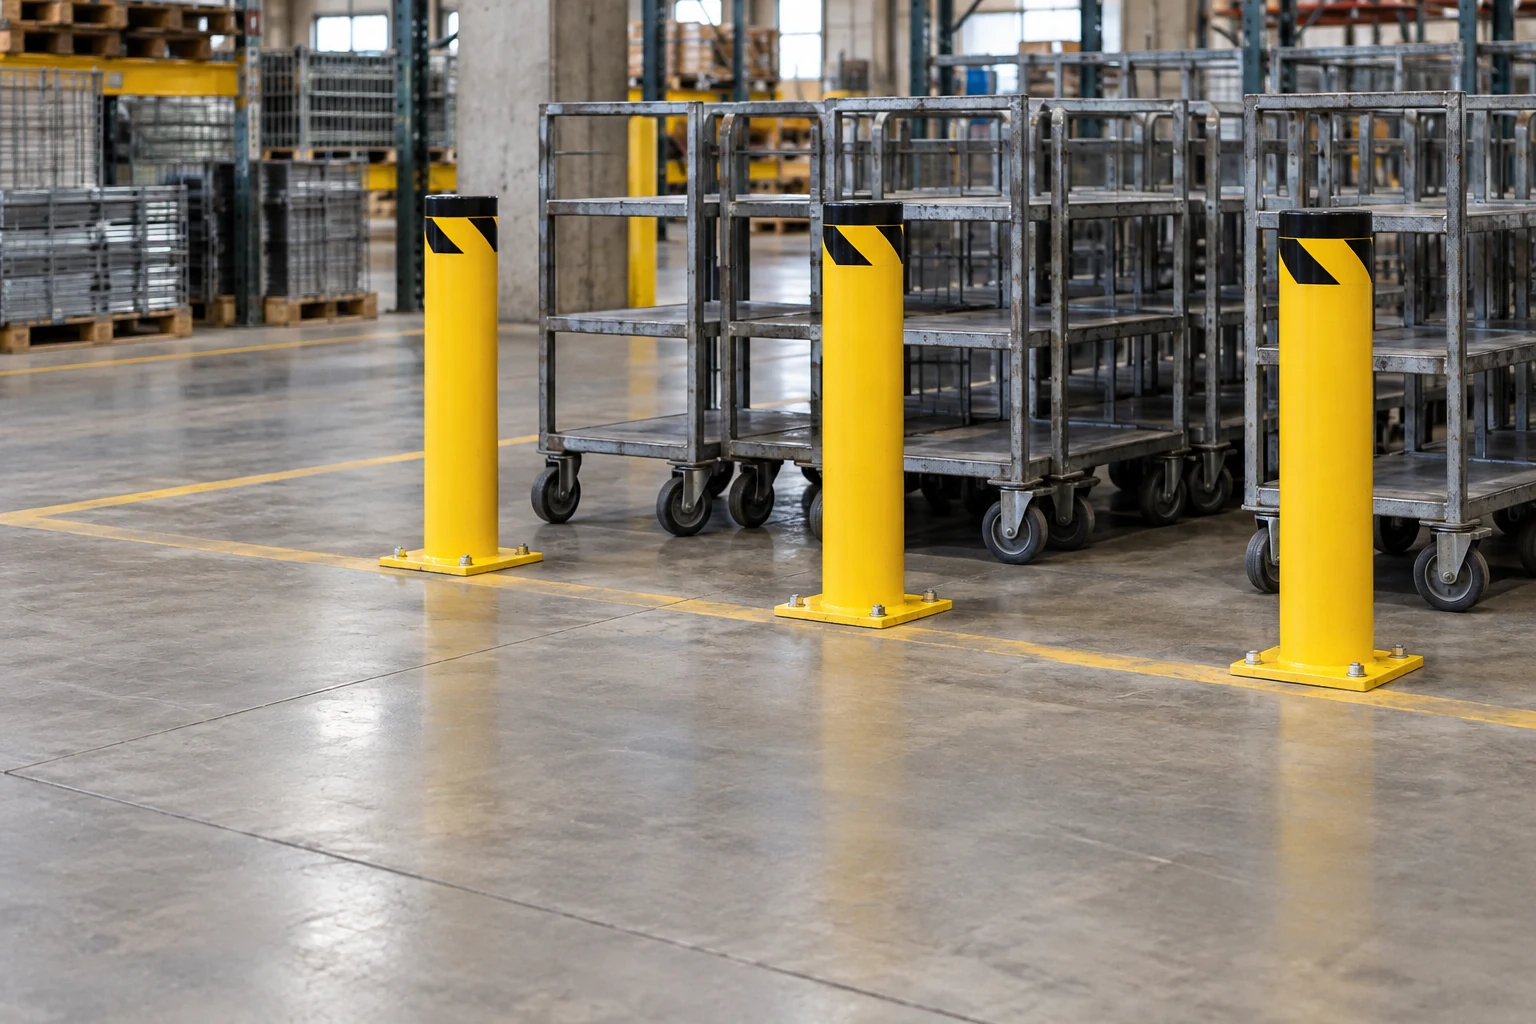
Warehouse bollard spacing should follow the protected asset, the movement that must remain possible and the vehicle or load exposure being addressed. Measure the clear gap between the bollards as well as their positions relative to the asset. There is no single spacing number that answers every warehouse application.
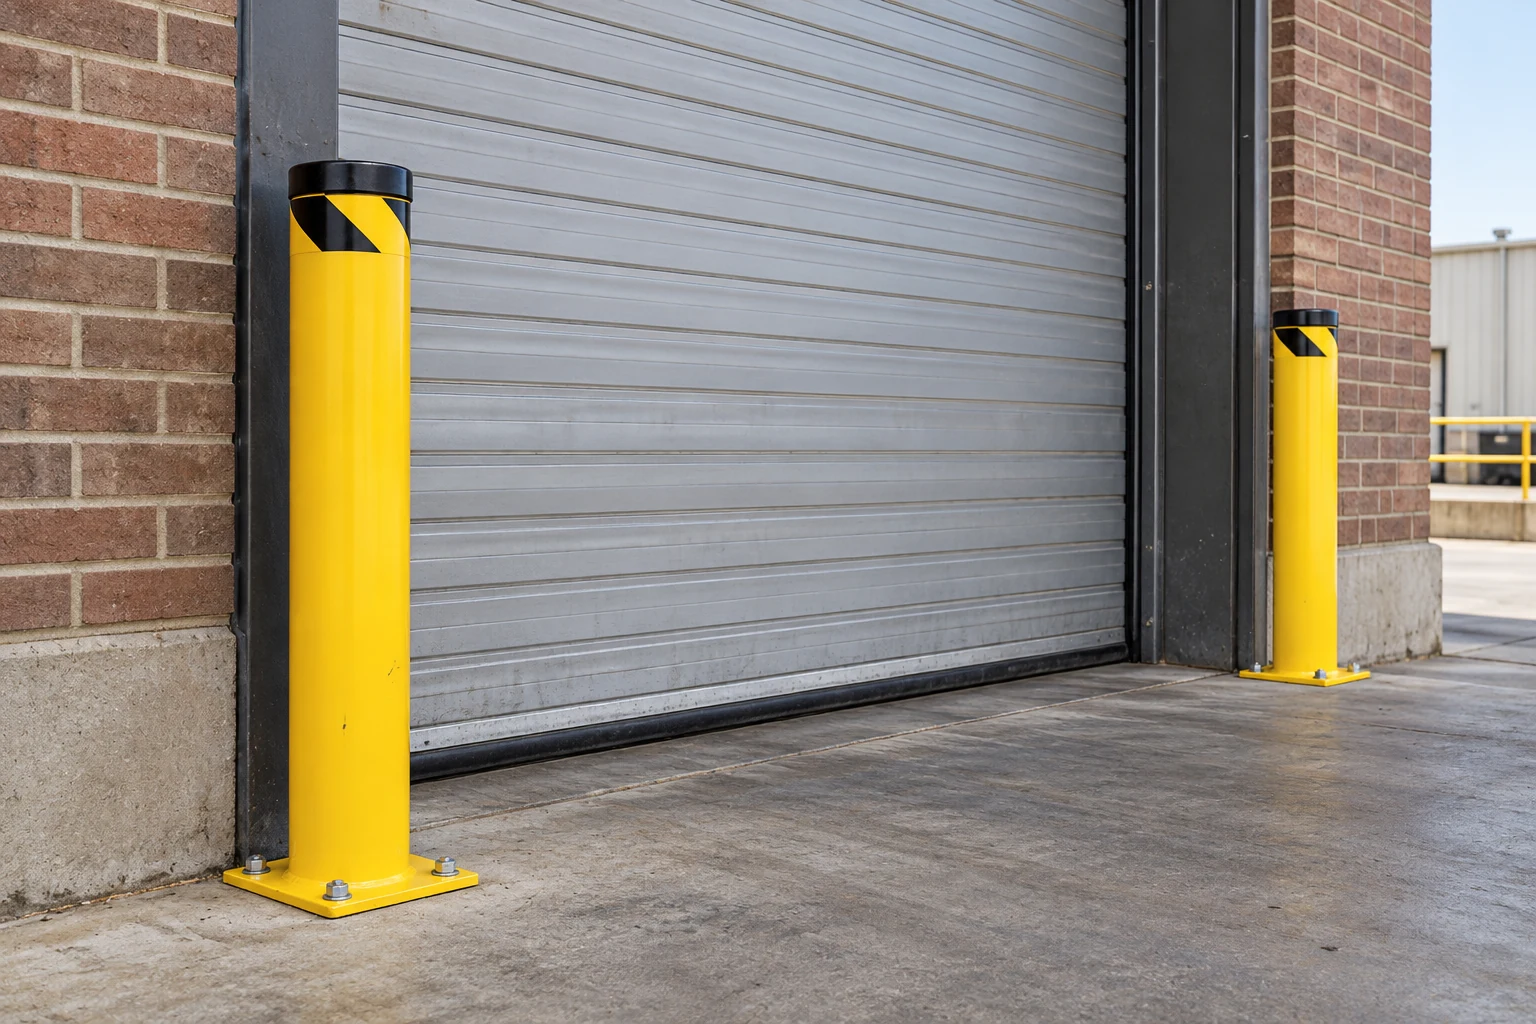
A pair of posts beside a loading door, a boundary beside equipment and protection around a column are different arrangements. Begin with the purpose of each installation before choosing the number of bollards or copying dimensions from another site.
Distinguish clear opening from center-to-center spacing
A dimension between post centers is not the same as the usable gap between their surfaces. When posts have equal diameters, the clear gap is the center-to-center distance minus one post diameter. That simple geometric relationship does not establish the required gap; it only helps keep the drawing unambiguous.
Show which dimension is being specified. Include baseplates and any other components that affect floor-level clearance. A cart, pallet or vehicle can encounter an obstruction near the floor even when its upper portion appears to fit between two posts.
Identify the movement that must pass through
Record the actual handled unit, vehicle or pedestrian task. Include load overhang, attachments, approach angle and turning movement. A straight-on measurement of a truck without a load is not a complete description of a loaded approach to a doorway.
If people or mobility devices use the route, have the appropriate access requirements reviewed for that location. Do not use a generic vehicle-spacing rule as an accessibility dimension. Equally, do not treat a pedestrian opening as evidence that a vehicle cannot enter the protected area.
| Measurement | What it helps establish |
|---|---|
| Clear gap between posts | The actual opening available to the intended movement |
| Post and baseplate footprint | Floor space occupied by the installed components |
| Distance to the protected asset | The relationship between the barrier and what it protects |
| Approach and turning envelope | Whether the normal vehicle/load movement conflicts with the arrangement |
| Supporting floor conditions | Whether the specified installation can be achieved at the proposed positions |
Review the exposure around the opening
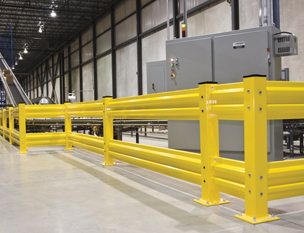
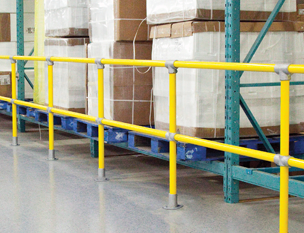
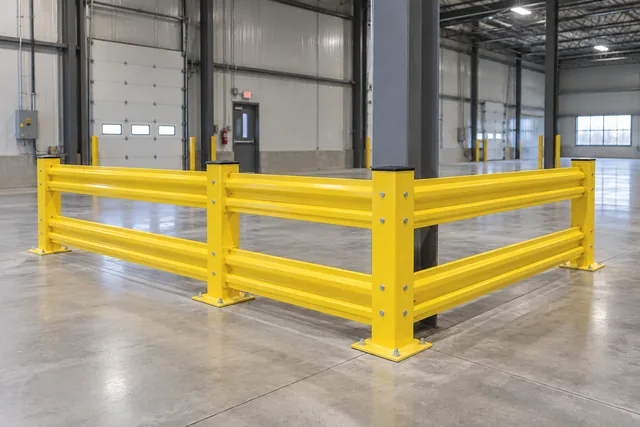
Identify the direction from which contact could occur and the part of the vehicle or load that could reach the asset. An opening suitable for daily use can still leave another approach unaddressed. Compare isolated bollards with a longer guardrail boundary when the protected area extends beyond individual points.
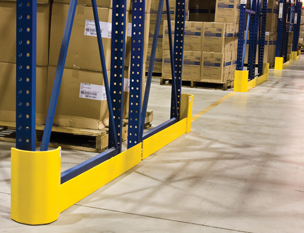
Cogan's steel bollards are a starting point for localized industrial protection. Our bollards-versus-guardrails comparison explains the difference between point protection and a continuous rail arrangement. Neither product name alone establishes performance for a particular collision.
Coordinate location with installation requirements
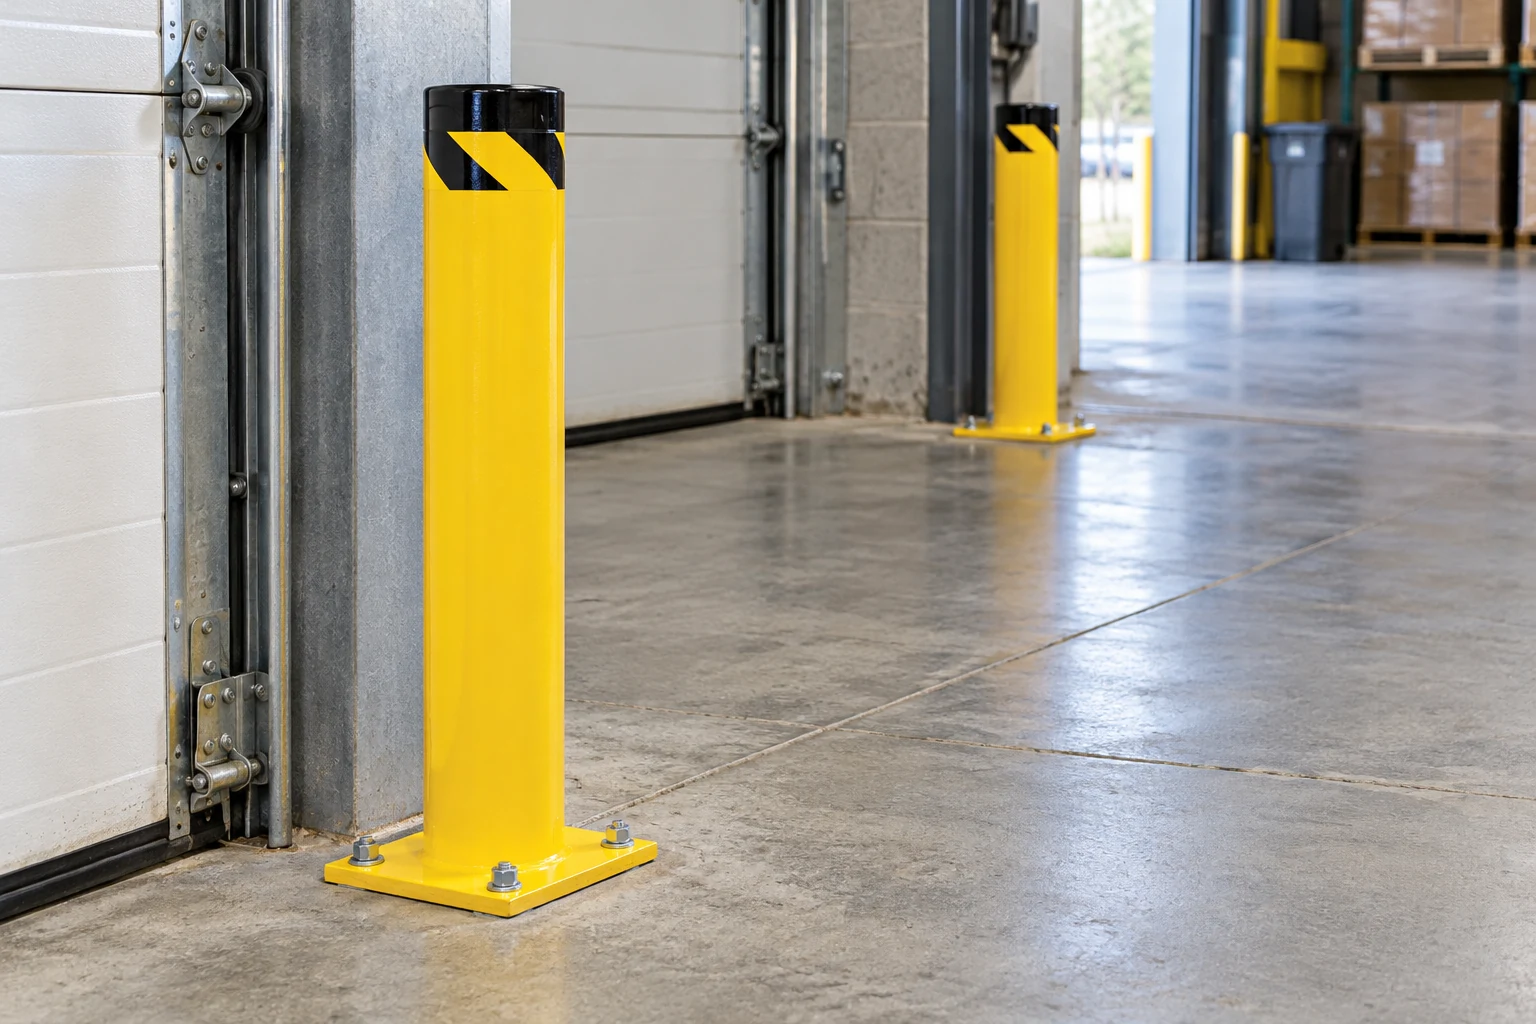
Record slab conditions, nearby joints, edges and existing services for the installation review. The specified anchors and supporting conditions are part of the selected system. Do not move a post or reduce a required installation dimension simply to make a stock spacing fit.
Ask the supplier which configuration and installation conditions support any performance claim being used in the selection. Keep post size, anchoring and layout together in the review. A photograph of a similar bollard does not establish that the same arrangement suits your floor or traffic.
Check the proposed layout before ordering
Mark the proposed positions on a dimensioned plan and walk through the intended movements with operations and installation personnel. A temporary floor marking can help visualize the arrangement, but it is not a substitute for engineering or a vehicle-impact test.
Keep door operation, equipment maintenance and required access visible on the plan. Then submit the measured openings, vehicle/load information, photographs and known floor details with a Cogan quote request. Compare complete installed arrangements rather than a price per post alone.
Frequently asked questions
Is there a standard bollard spacing for every warehouse?
No. The required arrangement depends on the asset, intended passage, contact exposure, selected product and site requirements. A generic dimension cannot resolve all of those conditions.
Is center-to-center spacing the usable opening?
No. The post diameters reduce the clear gap, and baseplates can also affect floor-level clearance. Identify both the spacing convention and the usable opening on the drawing.
Can bollards be moved during installation to avoid a floor obstruction?
Changes should be reviewed against the approved layout and installation requirements. Moving a post can alter the opening, coverage or anchoring conditions.
Sources and further planning
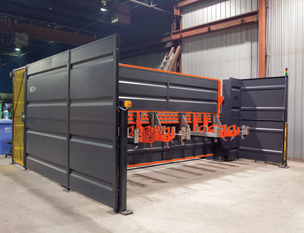
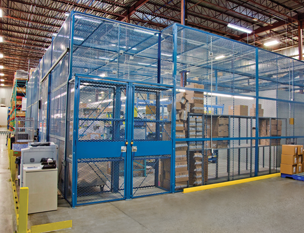
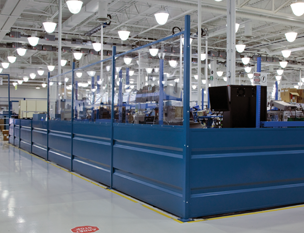
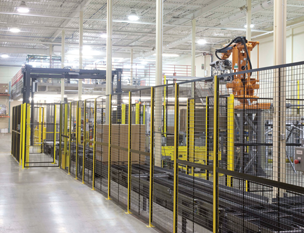
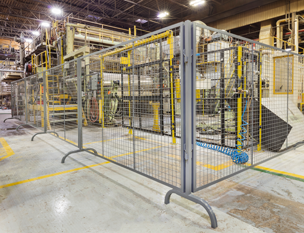
Images are conceptual product visualizations. Final configurations must follow the approved project drawings.
More on Guardrails
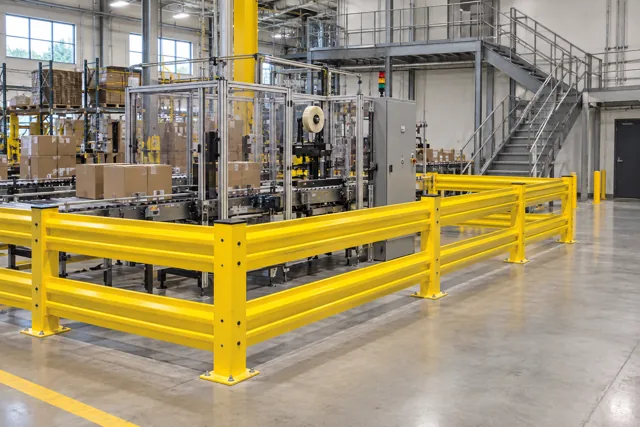
Guardrail vs Handrail: Which System Does Your Warehouse Need?
Understand warehouse impact guardrails, fall-protection guardrails and graspable handrails before selecting a protective system for your facility.
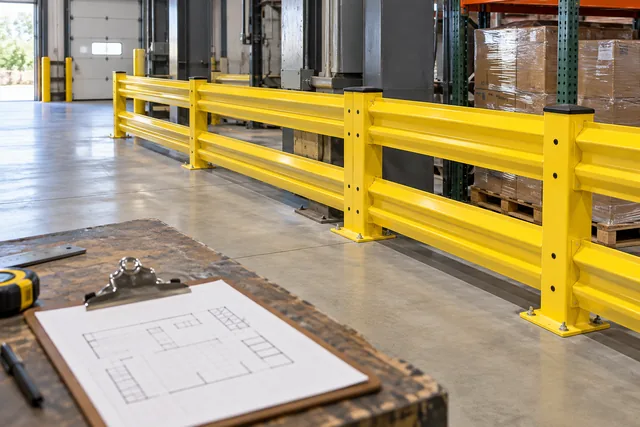
Warehouse Guardrail Cost: What a Complete Quote Should Include
Warehouse guardrail cost depends on the configured system and installation scope, not only the length of rail.
Warehouse Guardrail Installation: What to Survey Before Ordering
Before ordering warehouse guardrails, survey the floor, the proposed post positions, the surrounding traffic and the access that must remain available.
© 2025 Cogan Wire and Metal Products Ltd., all rights reserved.