




How to Order Cantilever Racking: A Quote-Ready Checklist
To order cantilever racking, provide a load schedule, a measured layout, the handling method and the site's installation conditions. Those inputs allow the supplier to select the configured system and provide meaningful capacity and pricing information. Ordering from a photograph or rack height alone leaves important decisions unresolved.
Prepare the inventory schedule
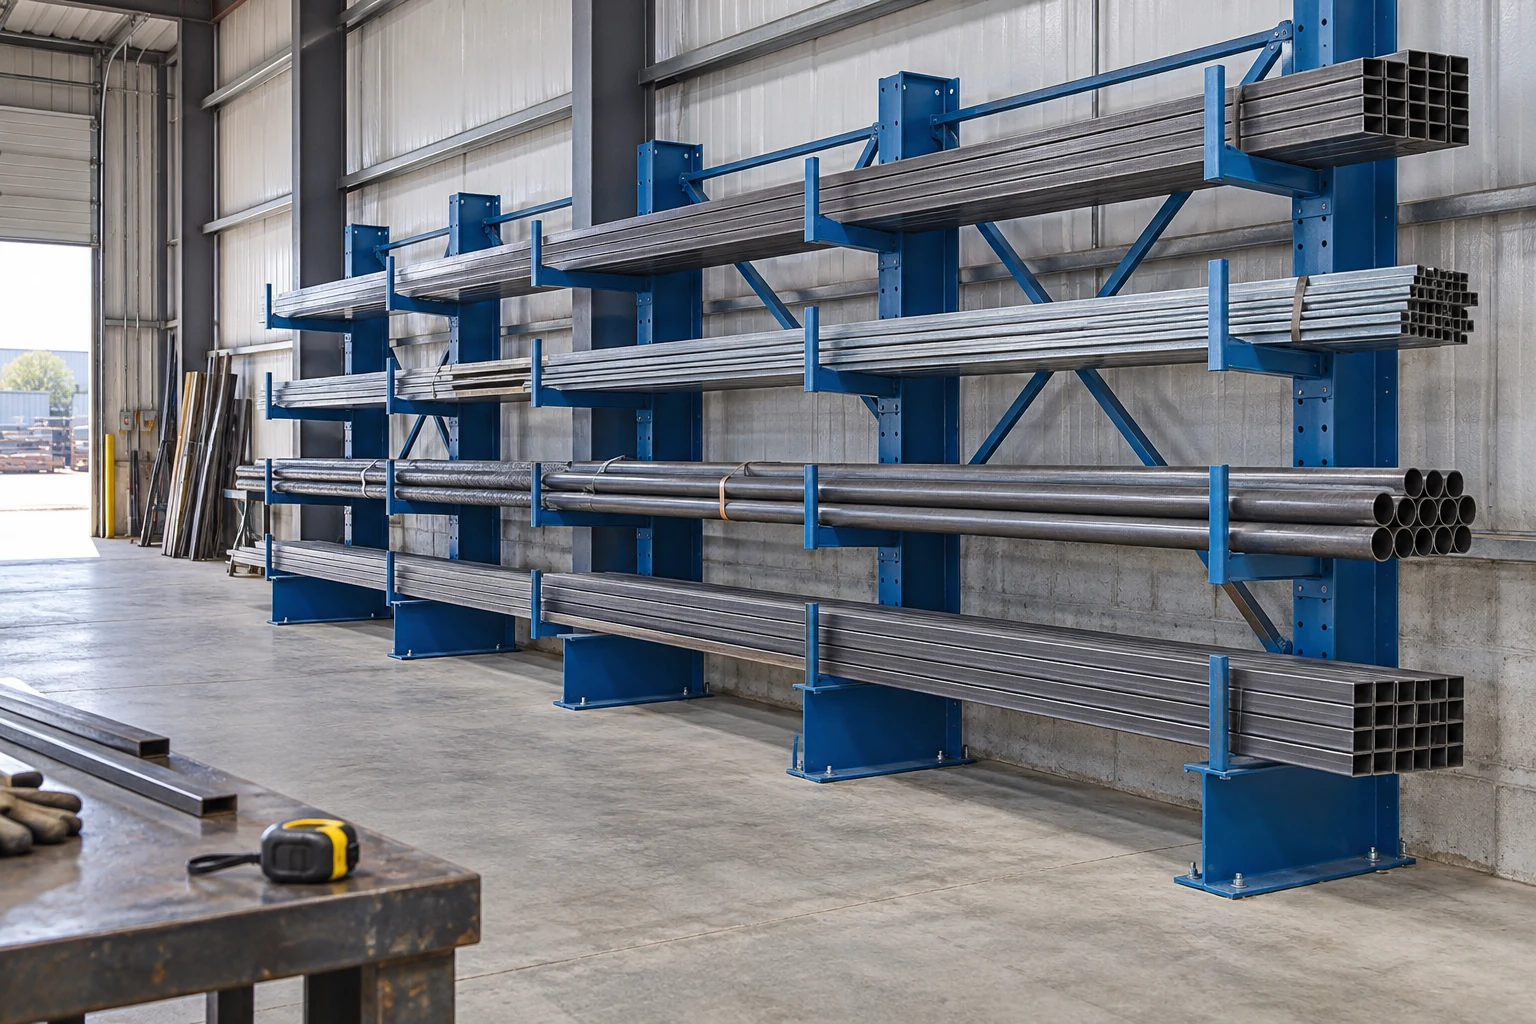
For each stored material, record length, depth, height and maximum weight. Include the shortest pieces that must remain supported and describe full bundles, opened bundles and individual picking. Explain whether the inventory profile is expected to change.
Identify the number of required storage positions and any separation between stock families. A clear schedule helps the supplier distinguish a capacity problem from a space-allocation problem. It also becomes a useful operating reference after installation.
Supply the layout and handling information
Show the available footprint, building columns, doors, services and nearby equipment. Include usable height and the space required for the handling equipment and its load. If the project involves a narrow-aisle arrangement, identify the truck and guide requirements early.
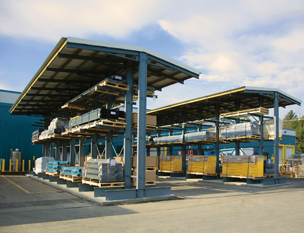
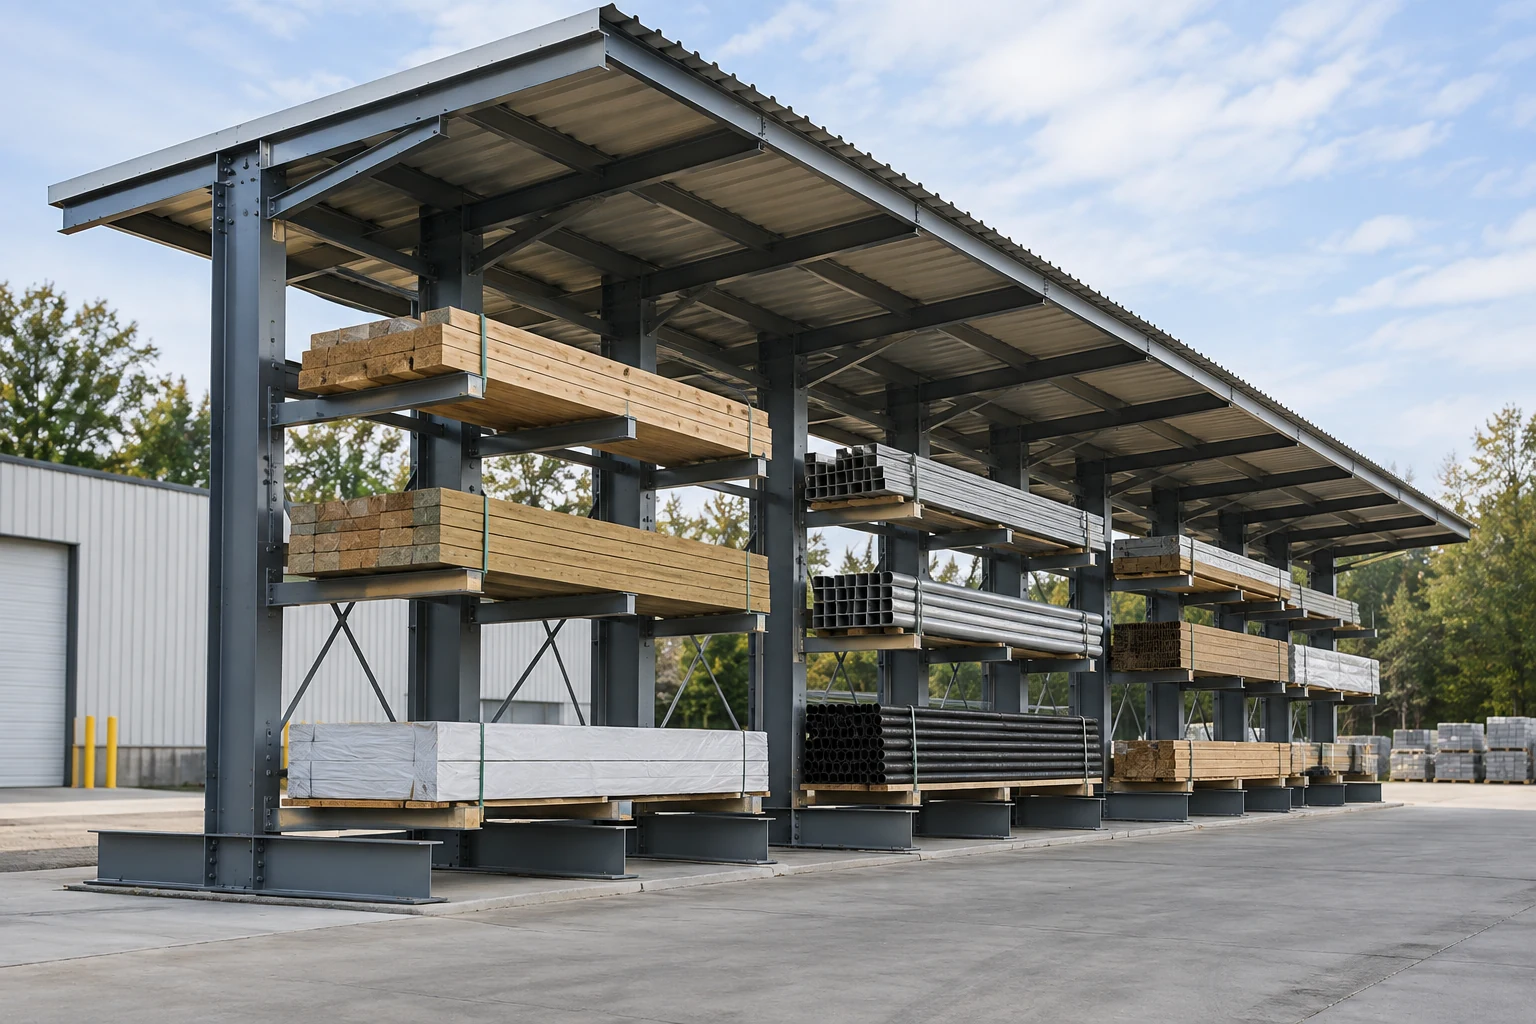
Explain whether access is needed from one or both sides and whether covered outdoor storage is part of the project. Avoid describing those requirements as optional details after the main rack has already been selected.
Use a complete enquiry checklist
| Include | Detail |
|---|---|
| Load schedule | Dimensions, weights and supported material |
| Storage target | Positions, levels and stock separation |
| Site drawing | Footprint, heights, obstructions and access |
| Handling method | Equipment, approach and load envelope |
| Environment | Indoor, outdoor or covered outdoor |
| Installation scope | Supporting surface, access and project responsibilities |
Attach photographs to clarify the drawing. Where floor or foundation information is unavailable, identify that gap so the project team can resolve it rather than silently assuming a standard condition.
Review the proposal before release
Check arm lengths, column configuration, support spacing, accessories and capacities against the original schedule. Cogan's product information directs buyers to the quote and approval drawings for detailed arm and column capacity specifications. Confirm that any revisions appear in the final project documents.
Compare cost on the full scope, including delivery and installation responsibilities. Do not assume a universal price per bay because bay dimensions, load requirements and accessories vary. Keep a record of the approved arrangement for loading, maintenance and future changes.
Questions buyers ask
What is the minimum information for an initial enquiry?
Start with material dimensions and weights, the available area and the handling method. Photographs help the supplier identify additional questions.
Should I choose LD or HD columns myself?
Cogan states that its engineer determines column type from the arm quantity and maximum load requirements. Supply the load information rather than assuming a column designation.
Can the layout change after approval?
Have changes reviewed and documented before ordering or installation proceeds on a revised basis.
Product references and next step
Consult Cogan structural cantilever racking and the cantilever guide. Submit the checklist through Request a Quote.
More on Cantilever Racking
Cantilever Rack Inspections: What to Record and When to Escalate
Organize cantilever rack checks around the approved configuration, visible condition, stored loads and a clear process for reporting concerns.
Cantilever Racking for Mixed-Length Stock: Build an Inventory Plan
Organize mixed-length pipe, tube and lumber before specifying cantilever racking. Record load dimensions, support needs, picking methods and stock changes.
Cantilever vs Pallet Racking: Choose for the Load and Picking Method
Cantilever racking offers open-front support on projecting arms, making it a candidate for long or awkwardly shaped materials.
© 2025 Cogan Wire and Metal Products Ltd., all rights reserved.