



Industrial Partition Walls: Dividing a Warehouse Without Blocking Work
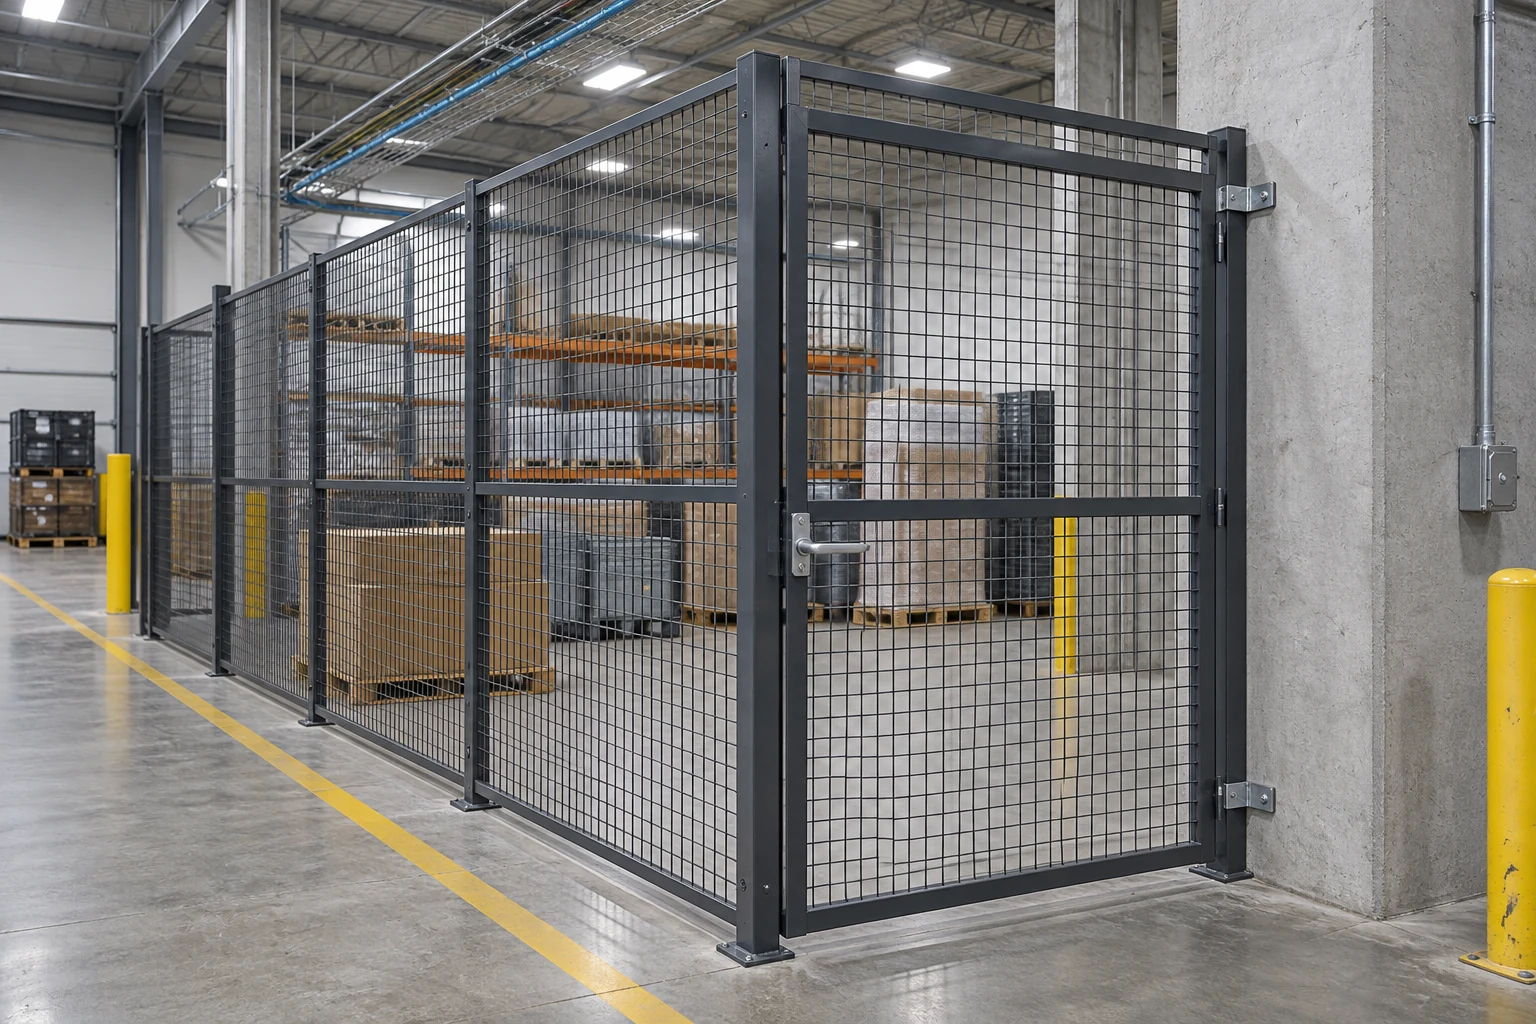
An industrial partition layout should define the area that needs separation while preserving the movement, access and services required around it. Start with the reason for the boundary and the work performed on both sides. A partition is most useful when its doors and dimensions fit the operation it encloses.
Define the separation requirement
Explain whether the goal is controlled stock access, visual privacy, process separation or another specific need. That determines which panel and enclosure arrangements are worth considering. A general divider should not be assumed to provide specialized fire, acoustic or machine-safeguarding performance.
Map the activities on both sides of the proposed line. Receiving, picking, maintenance and cleaning may all cross it at different times. Identify necessary crossings and controlled access points before choosing the panel layout.
Work from a measured plan
Record columns, doors, changes in floor level and overhead services. Include the planned storage or equipment inside the new area. An enclosure that fits the empty footprint can still leave too little room for carts, stock or a gate's operating space.
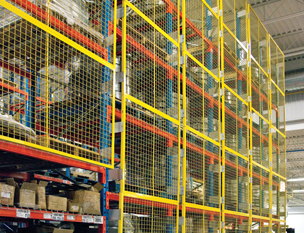
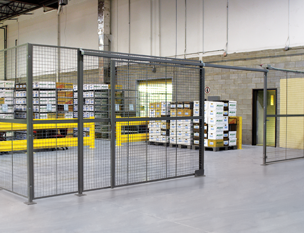
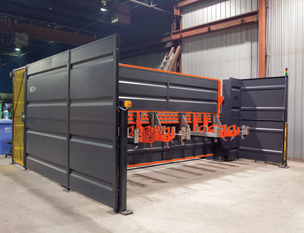
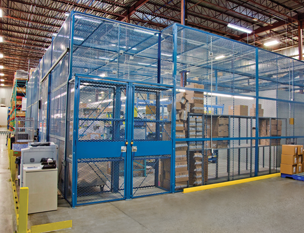
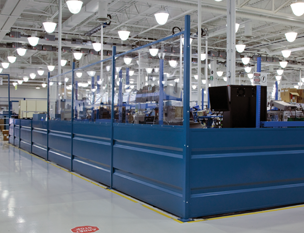
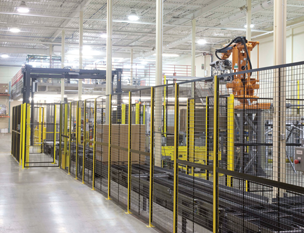
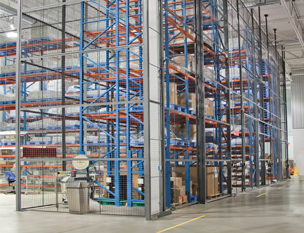
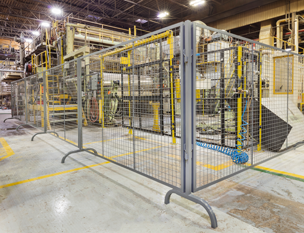
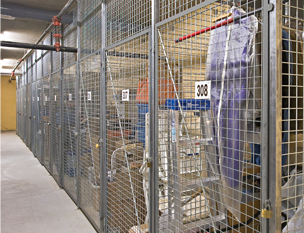
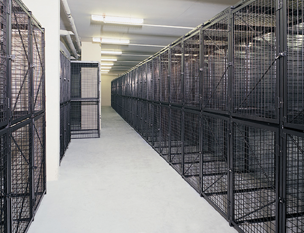
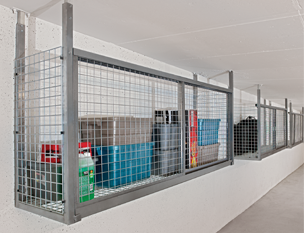
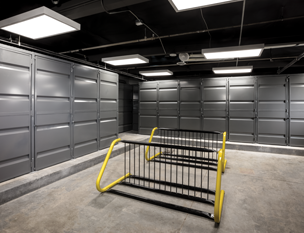
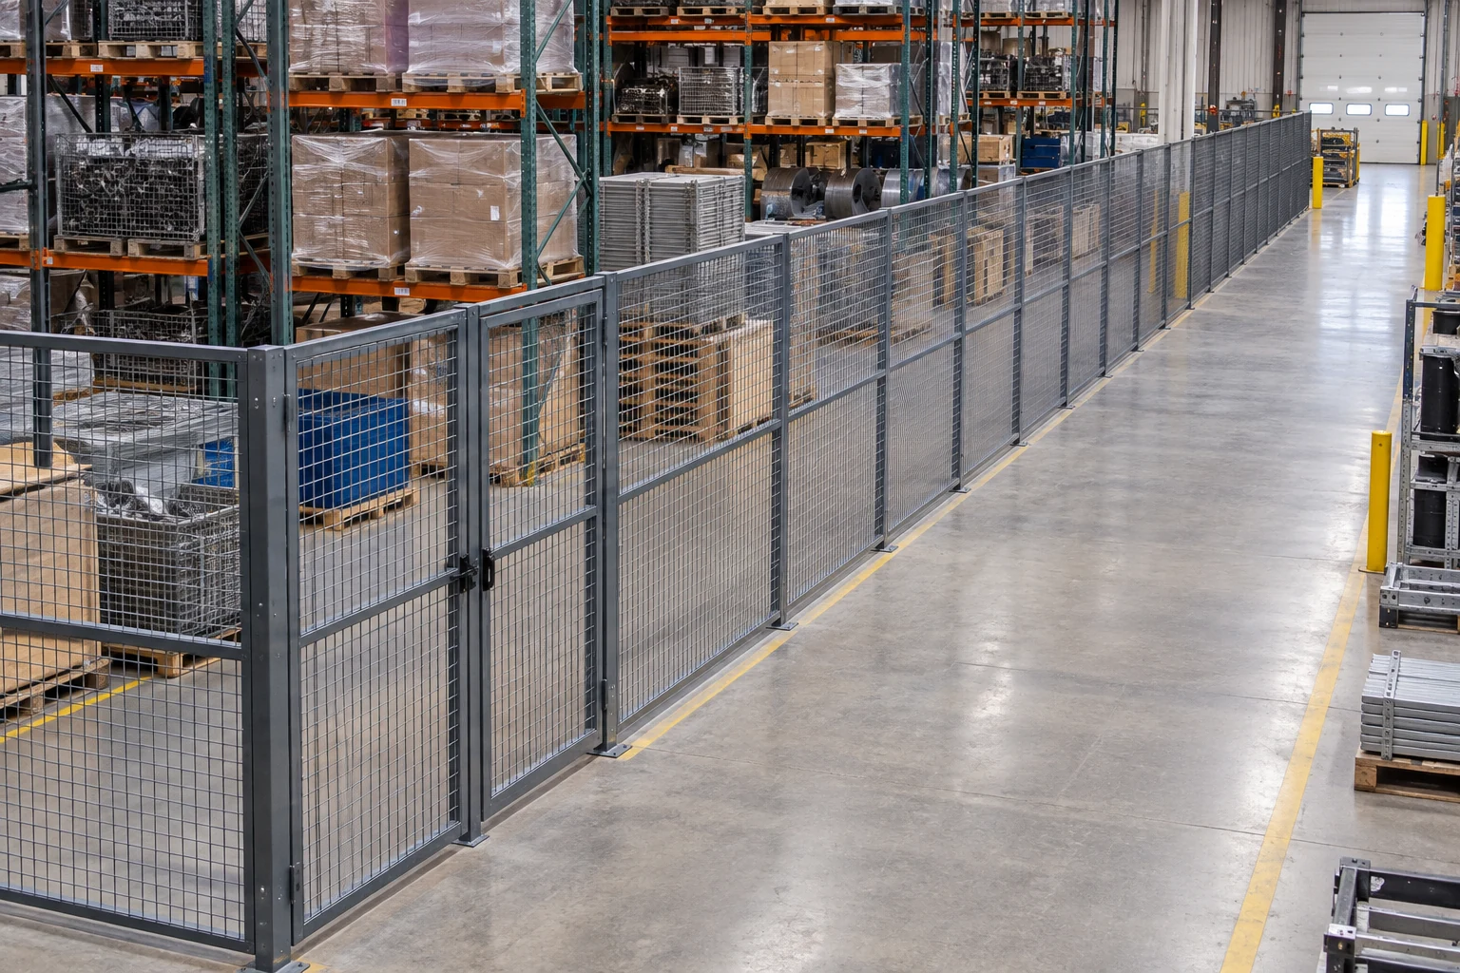
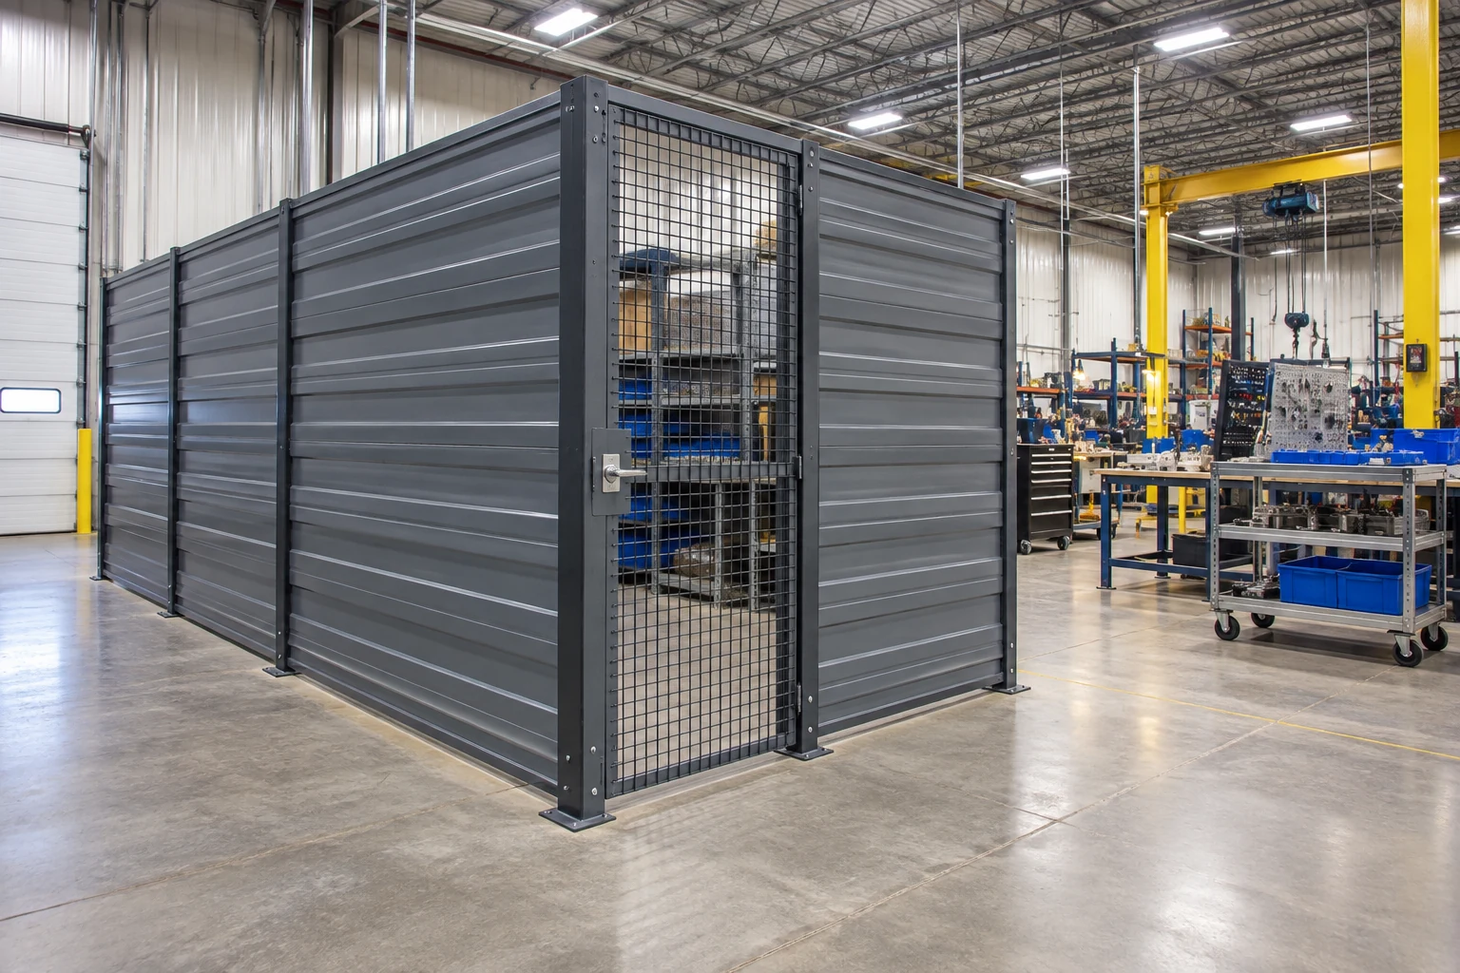
Cogan offers wire mesh, sheet metal and sheet-metal/Lexan partition families. It also lists freestanding and supported arrangements for different applications. Select the product family and supporting configuration with the supplier rather than assuming that all panel systems have the same height or support capabilities.
Resolve interfaces with the building
| Interface | Review question |
|---|---|
| Existing wall | Is it part of the enclosure or simply adjacent? |
| Ceiling and services | What clearance and support conditions apply? |
| Floor | What anchoring conditions need confirmation? |
| Doors and routes | Can people and material still move as intended? |
| Fire protection and ventilation | Which project professionals need to review the change? |
These interfaces should appear in the scope before installation. Open mesh and solid panels affect the space differently, but neither removes the need to review relevant building functions.
Plan changes without assuming universal reuse
Tell the supplier if the area may expand. A modular system can support a configuration discussion, but relocation or extension still requires review of the new height, loads, connections and site. Avoid describing every future arrangement as interchangeable.
At handover, retain the approved layout and component information. Keep access points clear and check that stock growth has not changed the intended circulation. If the enclosed process changes, review whether the original material and gate choices still fit.
Questions buyers ask
Can partitions replace a conventional building wall?
That depends on the required function and performance. A storage partition should not be assumed equivalent to fire-rated, acoustic or other specialized wall construction.
Is the tallest available panel system the best option?
No. Choose a height and support arrangement that meets the actual enclosure requirement and site conditions.
Can the enclosure be expanded later?
Possibly, following a compatibility and site review. Tell the supplier about anticipated changes during initial planning.
Product references and next step
Explore Cogan partition families and the wire-mesh guide. Submit the separation objective and measured plan with a quote enquiry.
More on Partitions
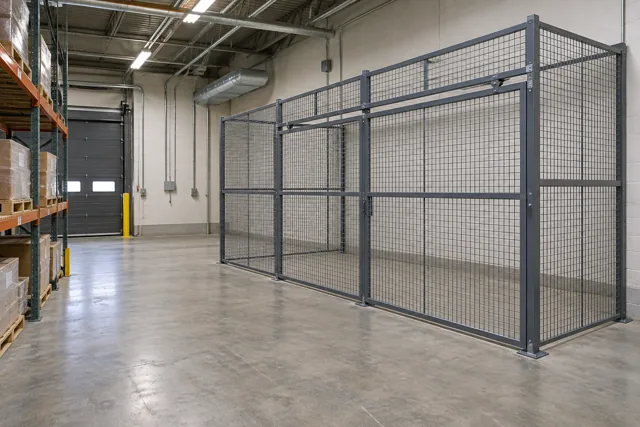
Relocating Wire-Mesh Partitions: What Can Be Reused?
Assess panels, posts, gates and new site conditions before relocating a wire-mesh enclosure. Build a reuse inventory and a revised layout.
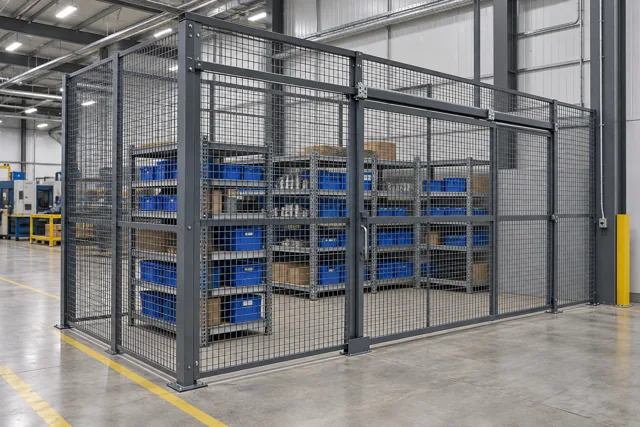
Wire-Mesh Storage Cages: Plan Access from Receiving to Retrieval
Plan a wire-mesh storage cage around receiving, access control, carts and retrieval. Coordinate the gate, storage layout and daily operating rules.
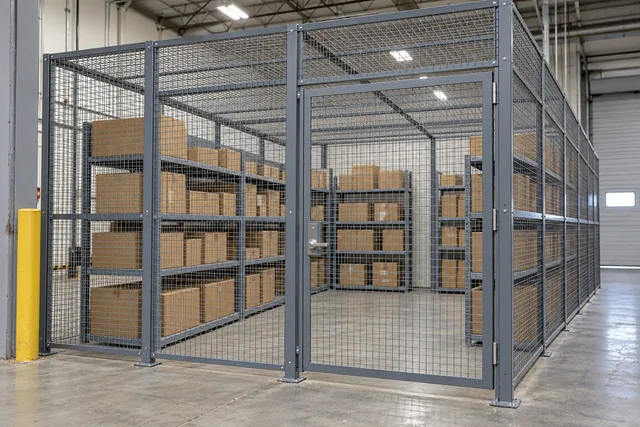
DEA Storage Cages: Define the Regulatory Scope Before Ordering
A DEA storage-cage project must begin with the applicable security requirements and the type of operation and controlled substances involved.
© 2025 Cogan Wire and Metal Products Ltd., all rights reserved.