



Wire-Mesh Cage Roofs: Close the Security Boundary Without Losing Service Access
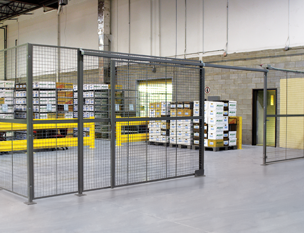
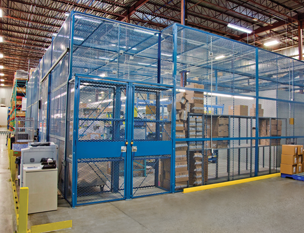
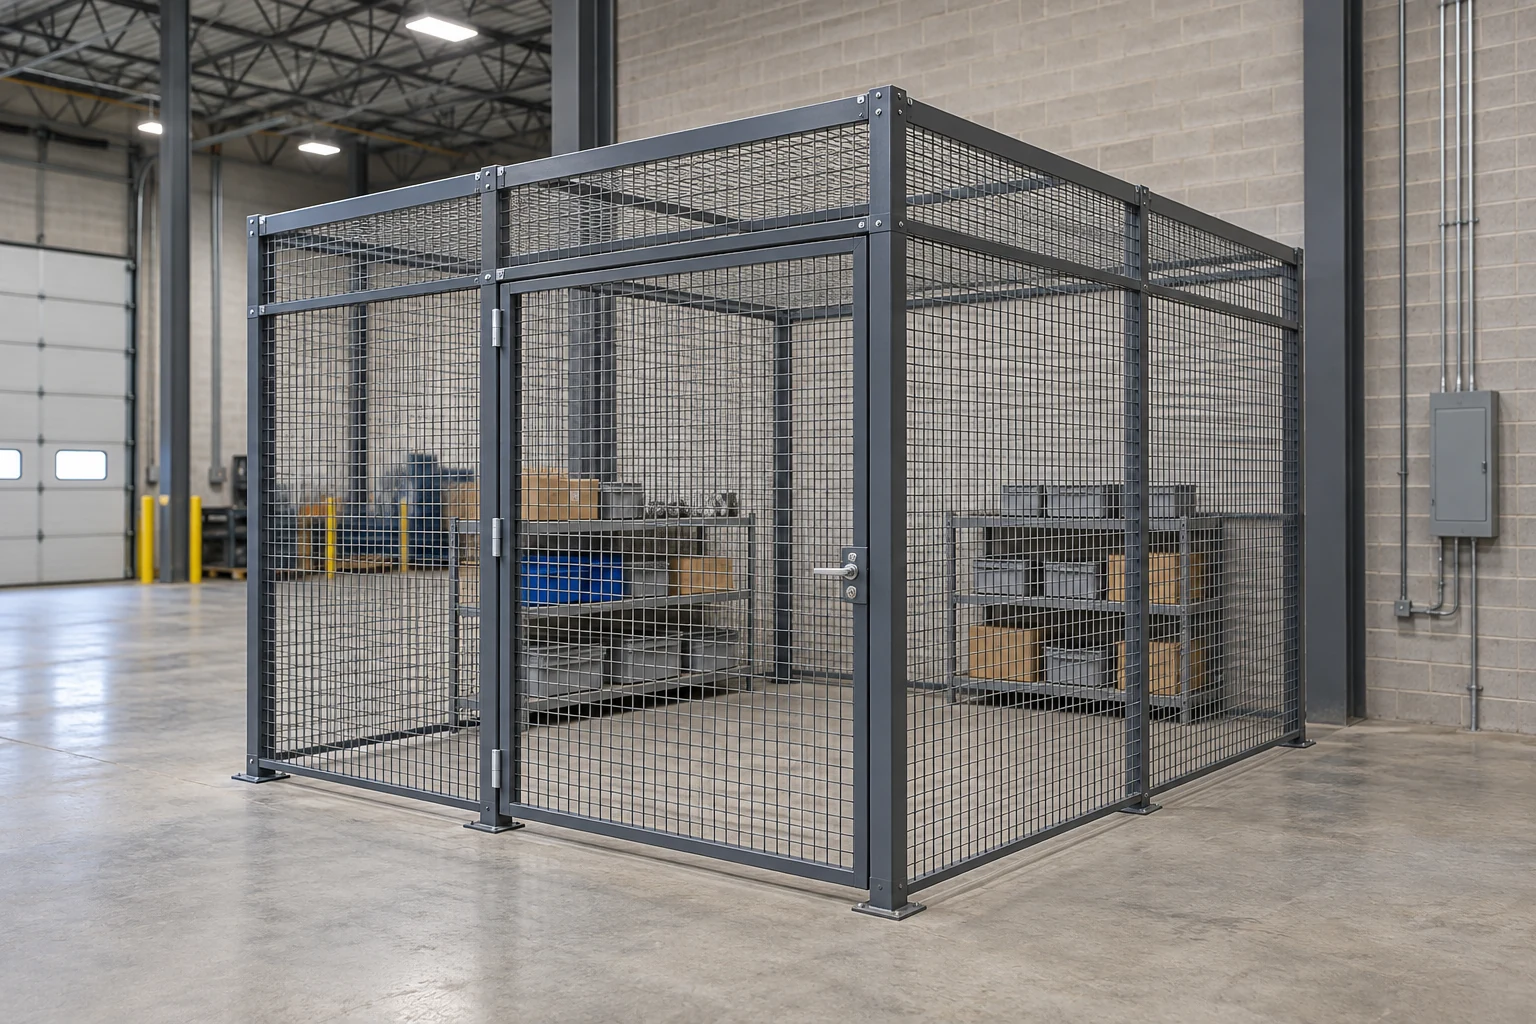
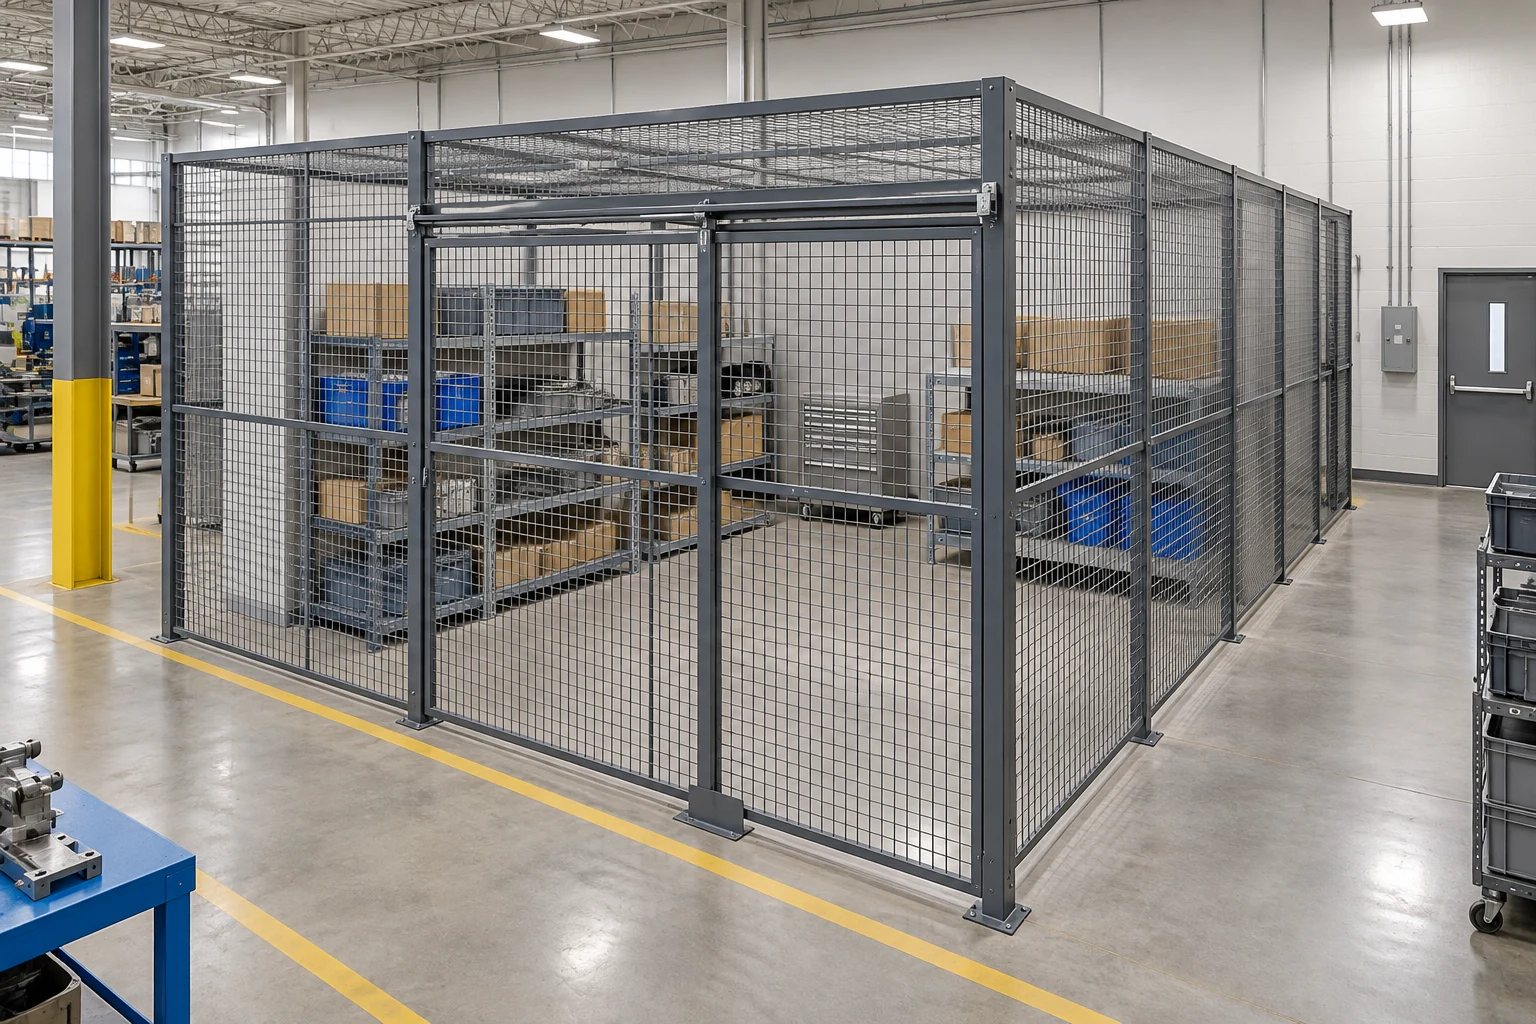
A wire-mesh cage roof closes the top of an enclosure when the security boundary cannot rely on the building ceiling. Plan it with the wall panels, supports, gate, overhead services and maintenance access. A mesh roof is an enclosure component; it is not automatically a storage shelf, working platform or approval of the building's fire-protection arrangement.
Decide what the top boundary must prevent
Start with the reason for enclosing the goods. If the concern includes access over the walls, an open-top partition may leave that path available. Identify adjacent shelving, platforms and other features that affect the boundary. The review should cover the whole enclosure, including existing walls used as part of it.
Record whether the proposed enclosure is freestanding, placed in a corner or fitted beneath an existing ceiling. Those arrangements have different interfaces. A suspended ceiling or a gap above the panels should not be assumed to provide the same security boundary as an approved roofed enclosure.
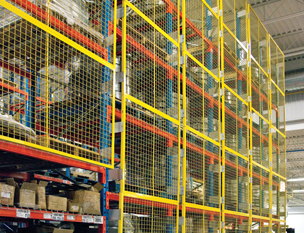
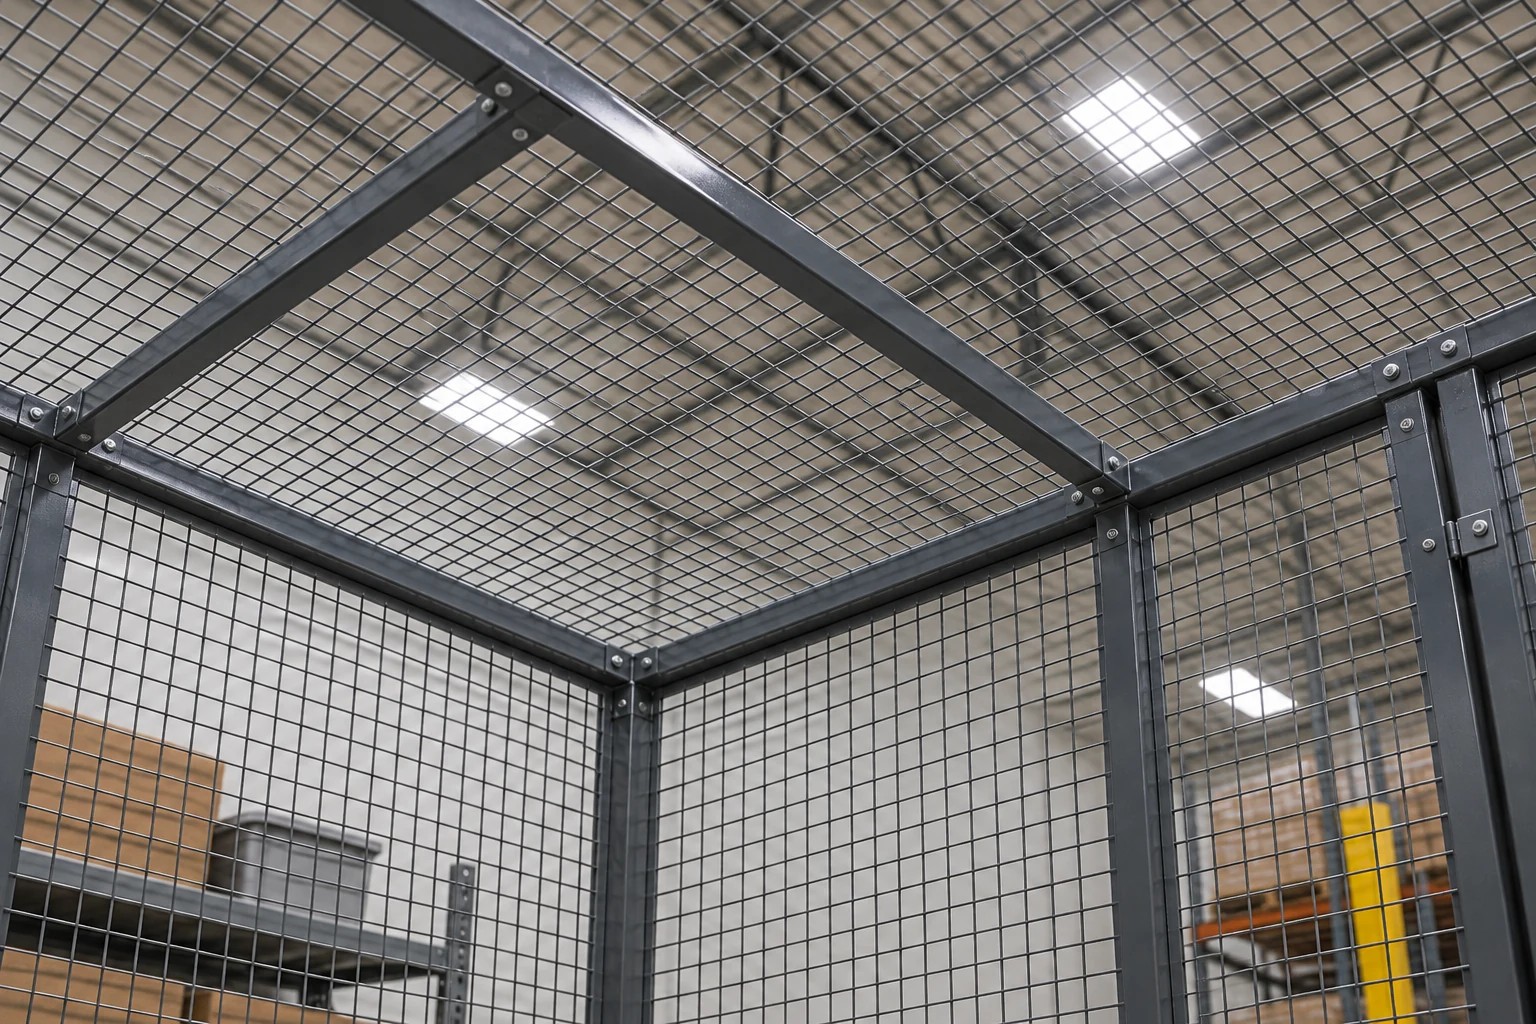
Cogan's wire-mesh roof panel details describe welded mesh within structural-angle frames. The roof therefore needs an identified support and connection arrangement, rather than loose mesh stretched across the top of wall panels.
Coordinate the roof with the room above it
Survey overhead pipes, ducts, cable routes, lights and fire-protection equipment before setting the cage height. Mark both their locations and the space needed to inspect or maintain them. A drawing that shows only the cage footprint can miss conflicts immediately above the roof.
Have the relevant building professionals review the proposed enclosure and stored contents. Open mesh should not be treated as proof that sprinkler coverage, lighting or ventilation remain adequate. Keep project-specific clearance and fire-protection decisions with the responsible designer and authority for the site; requirements can vary with the building and use in both the United States and Canada.
| Coordination issue | Question to resolve before ordering |
|---|---|
| Existing services | What is above the roof, and who maintains it? |
| Support arrangement | Which posts, frames and connections carry the panels? |
| Security continuity | How are wall, roof and building interfaces closed? |
| Gate operation | Does the gate track or swing conflict with the roof? |
| Future access | How will authorized maintenance reach the required area? |
| Stored goods | What height and arrangement will the enclosure contain? |
Treat openings as designed details
An opening for a pipe, cable or other service can interrupt the enclosure's intended boundary. Identify required penetrations during design and ask how each will be detailed. Cutting a panel after installation can affect both its function and its support.
Where routine maintenance requires an access arrangement, specify who can use it, how it closes and how its condition will be checked. Do not assume a standard fixed roof panel is intended to be removed repeatedly. Include the access requirement in the supplier's scope so the finished enclosure can be operated as planned.
The roof and door should also be reviewed together. A sliding gate needs its operating space and supporting track; a swing gate needs a clear arc. The sliding-versus-swing gate guide covers those choices, while the roof review addresses what happens above them.
Keep stored goods clear of the roof assembly
Define the intended storage envelope inside the cage. Shelving, stock and handling equipment should fit within the approved arrangement without relying on the roof as a support or stop. Avoid attaching lighting, cable trays or other equipment to roof panels unless that use is expressly included in the design.
For example, a spare-parts cage may begin with low shelving and later receive taller cabinets. Before changing the layout, check access, required overhead space and the enclosure's original assumptions. The fact that a cabinet physically fits below the mesh does not resolve every building-service or operating constraint.
Issue a complete roofed-enclosure brief
Send a measured plan and elevation, photographs of the overhead area, the intended contents, gate requirements and maintenance-access needs. Ask the supplier to identify roof panels, supporting members, connections and installation responsibilities. Resolve work by other trades before the cage arrives.
Keep the final drawings with the facility's enclosure records. A later relocation or extension needs review of the entire arrangement, as explained in the partition relocation guide. Explore the Cogan partition system and request a project quote with the roof and service requirements included.
Frequently asked questions
Does every wire-mesh storage cage need a roof?
No. The need depends on the security objective and the surrounding building. Assess whether an open top leaves an unacceptable access path and specify the complete boundary accordingly.
Can a wire-mesh cage roof support stored boxes or a person?
Do not use it for storage or access unless that use is expressly included in the approved design. An enclosure roof is not automatically a load-rated shelf or platform.
Does open mesh eliminate sprinkler coordination?
No. The proposed roof, storage arrangement and existing fire-protection system still need review by the responsible building professionals for the site.
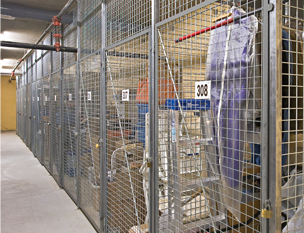
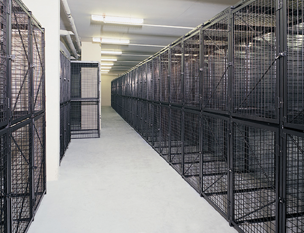
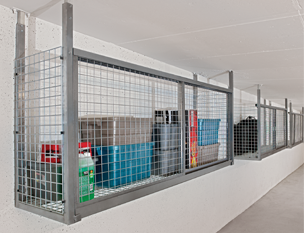
Images are conceptual product visualizations. Final configurations must follow the approved project drawings.
More on Partitions
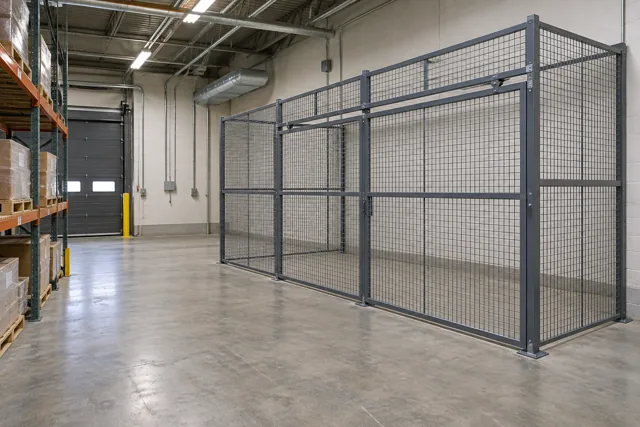
Relocating Wire-Mesh Partitions: What Can Be Reused?
Assess panels, posts, gates and new site conditions before relocating a wire-mesh enclosure. Build a reuse inventory and a revised layout.
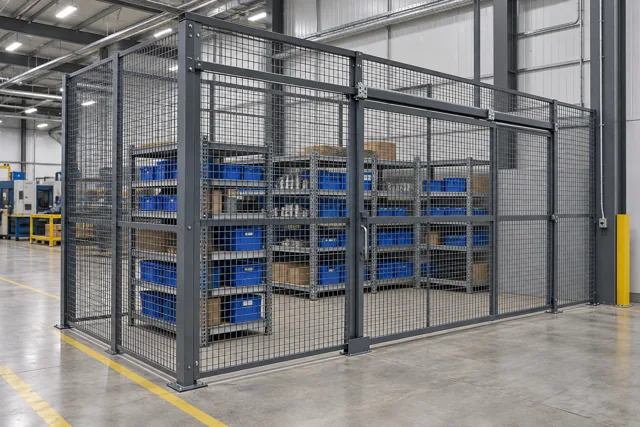
Wire-Mesh Storage Cages: Plan Access from Receiving to Retrieval
Plan a wire-mesh storage cage around receiving, access control, carts and retrieval. Coordinate the gate, storage layout and daily operating rules.
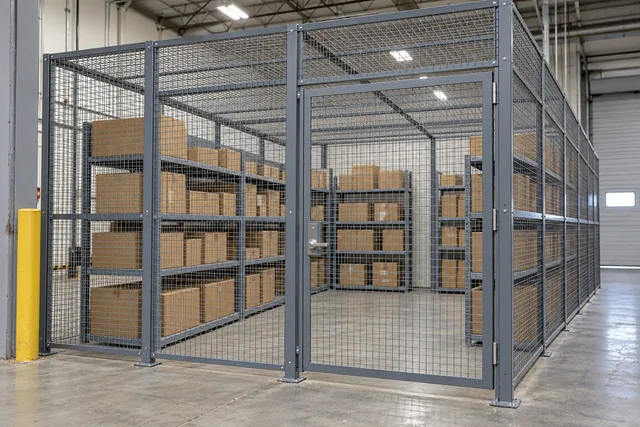
DEA Storage Cages: Define the Regulatory Scope Before Ordering
A DEA storage-cage project must begin with the applicable security requirements and the type of operation and controlled substances involved.
© 2025 Cogan Wire and Metal Products Ltd., all rights reserved.