




Wire-Mesh Storage Cages: Plan Access from Receiving to Retrieval
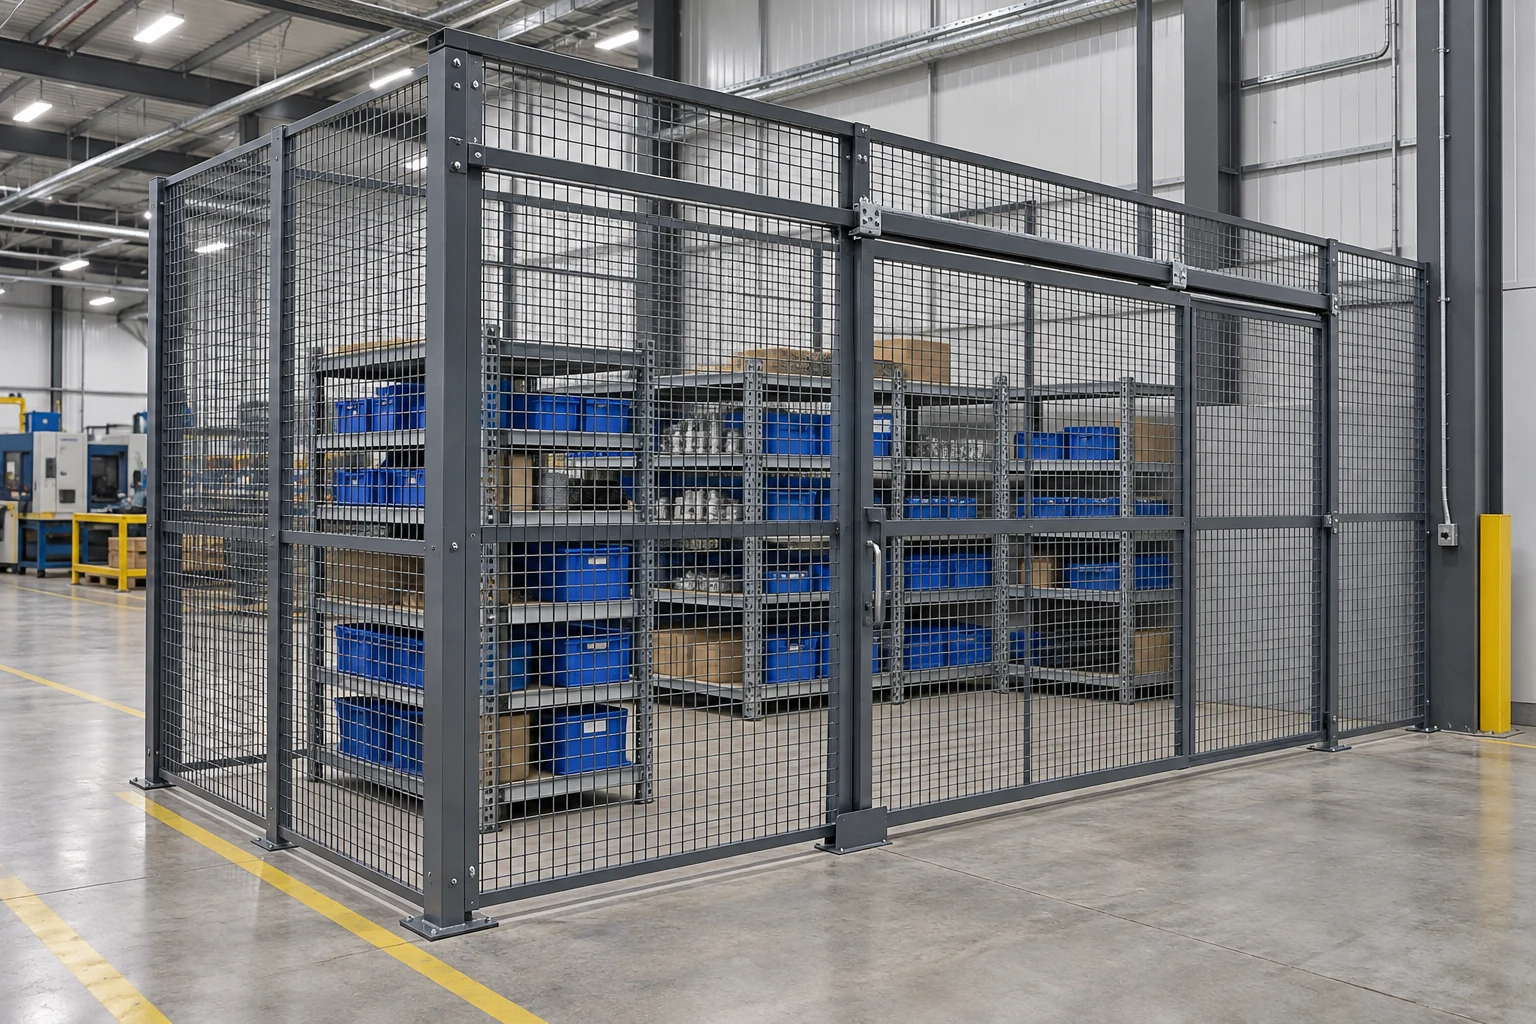
A wire-mesh storage cage should support a defined receiving and retrieval process. Plan who may enter, how incoming goods are checked, where carts wait and how items leave the enclosure. Then select the gate and internal layout around those movements. A secure boundary is easier to operate when authorized access is practical and predictable.
This planning sequence applies to ordinary parts and inventory enclosures. Specialized uses such as controlled-substance storage or machinery safeguarding require their own requirements and review. A generic storage-cage layout should not be presented as approval for those applications.
Map a complete movement through the cage
Follow one delivery from arrival to its storage location, then follow one retrieval back out. Identify who checks the goods, whether paperwork or scanning happens at the gate, and where an item waits if it cannot immediately be put away. Otherwise the entrance can become an unplanned receiving desk and overflow area.
Separate access permission from inventory authorization. A person may be allowed inside but still need a defined process for taking a controlled part. The enclosure establishes a physical boundary; the operation determines how keys, permissions, stock records and exceptions are managed.
Size the gate for the handled unit
Measure the largest normally handled cart, container or load in its travel condition. Include the space needed to approach, align and turn into the opening. A cart can fit through the gate yet be unable to turn toward the first storage aisle immediately inside.
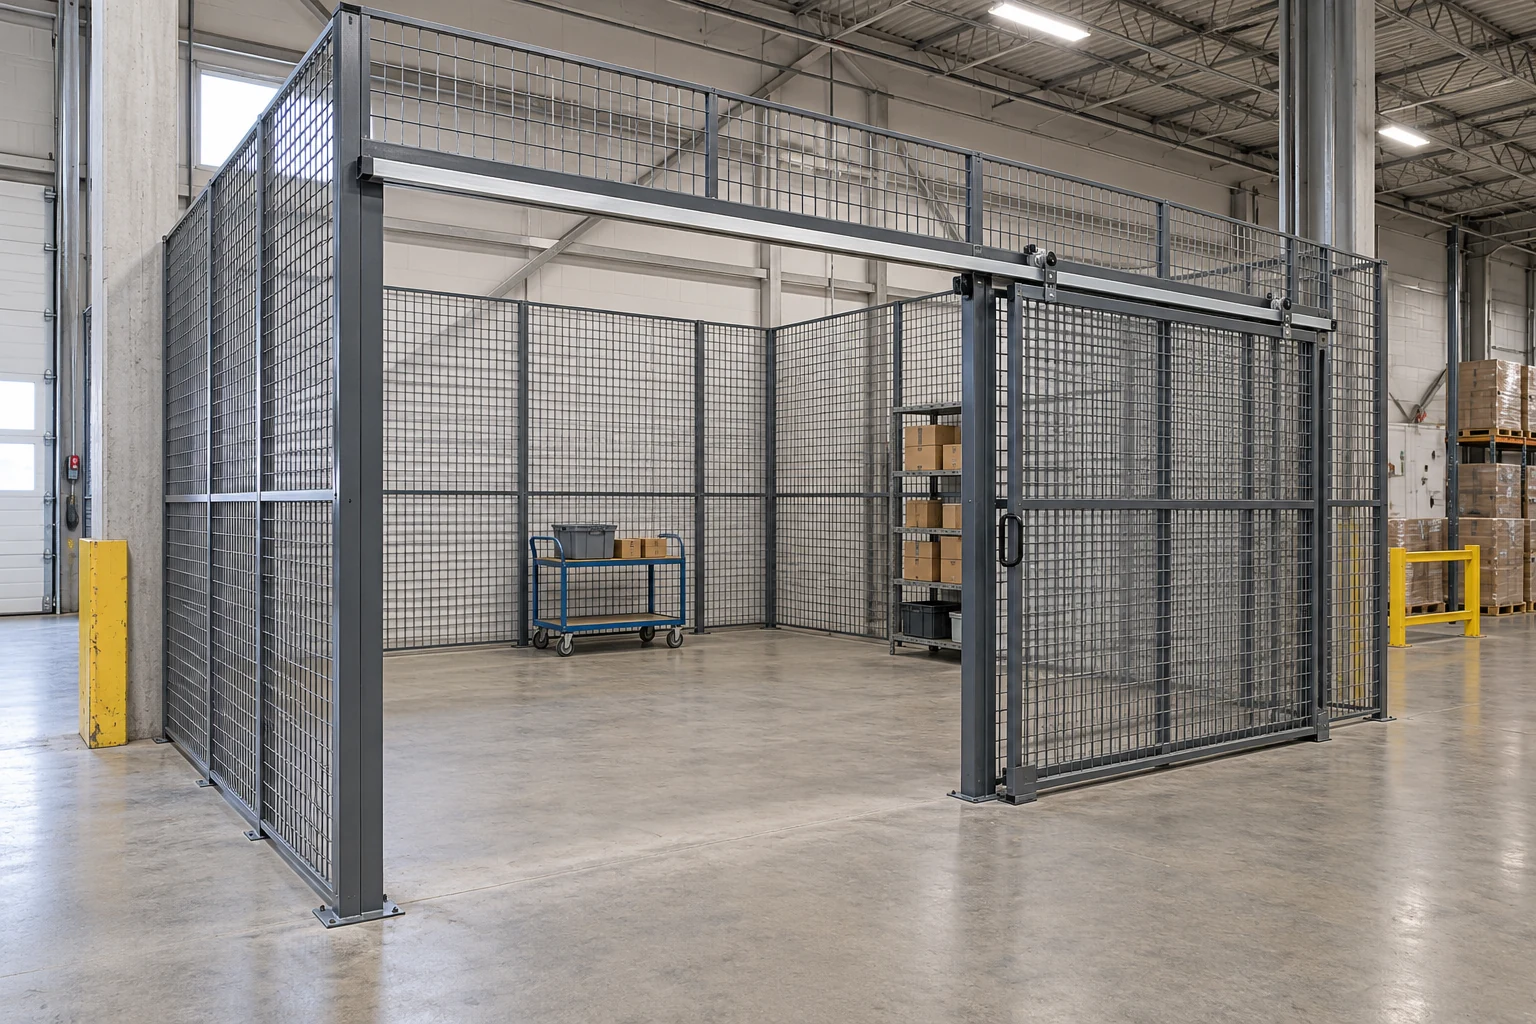
Review the clear opening and gate travel on the proposed drawing. A sliding gate needs the specified travel and support arrangement; a swing gate needs its operating area. Keep those spaces available during normal work. For a comparison of the physical options, see sliding versus swing partition gates.
| Operating step | Space or decision to plan |
|---|---|
| Receive goods | A defined check-in or staging location outside the travel path |
| Unlock and enter | Appropriate access hardware and an authorized access process |
| Move to storage | A clear route compatible with the cart or load |
| Retrieve inventory | Reachable locations and a usable picking area |
| Close and secure | Gate travel and closure kept free of stored items |
Keep storage away from access functions
Position shelving and inventory so the gate can operate fully and workers can reach the required locations. Decide where frequently retrieved items belong without blocking the entrance. Items awaiting inspection, returns or repair should have an identified location rather than occupy the first available patch of floor.
Mesh provides visibility into the enclosure, but visibility alone does not control access or prevent every form of loss. Match panel, door and hardware choices to the intended security requirement. Discuss the complete arrangement with the supplier, including any roof or building interfaces, rather than assuming all mesh enclosures perform identically.
Plan for exceptions and maintenance
Consider how a replacement piece of equipment or an unusually large delivery will enter. If a larger access arrangement is necessary, identify it before fabrication. Do not assume a panel can be casually removed or a gate support altered without affecting the system.
Coordinate lighting, building services, required access and fire-protection considerations with the responsible project professionals. Mesh should not be described as a fire-rated separation unless the complete specified assembly actually has that documented function. Local building and workplace requirements remain part of the site's design review.
Turn the operating plan into a quote package
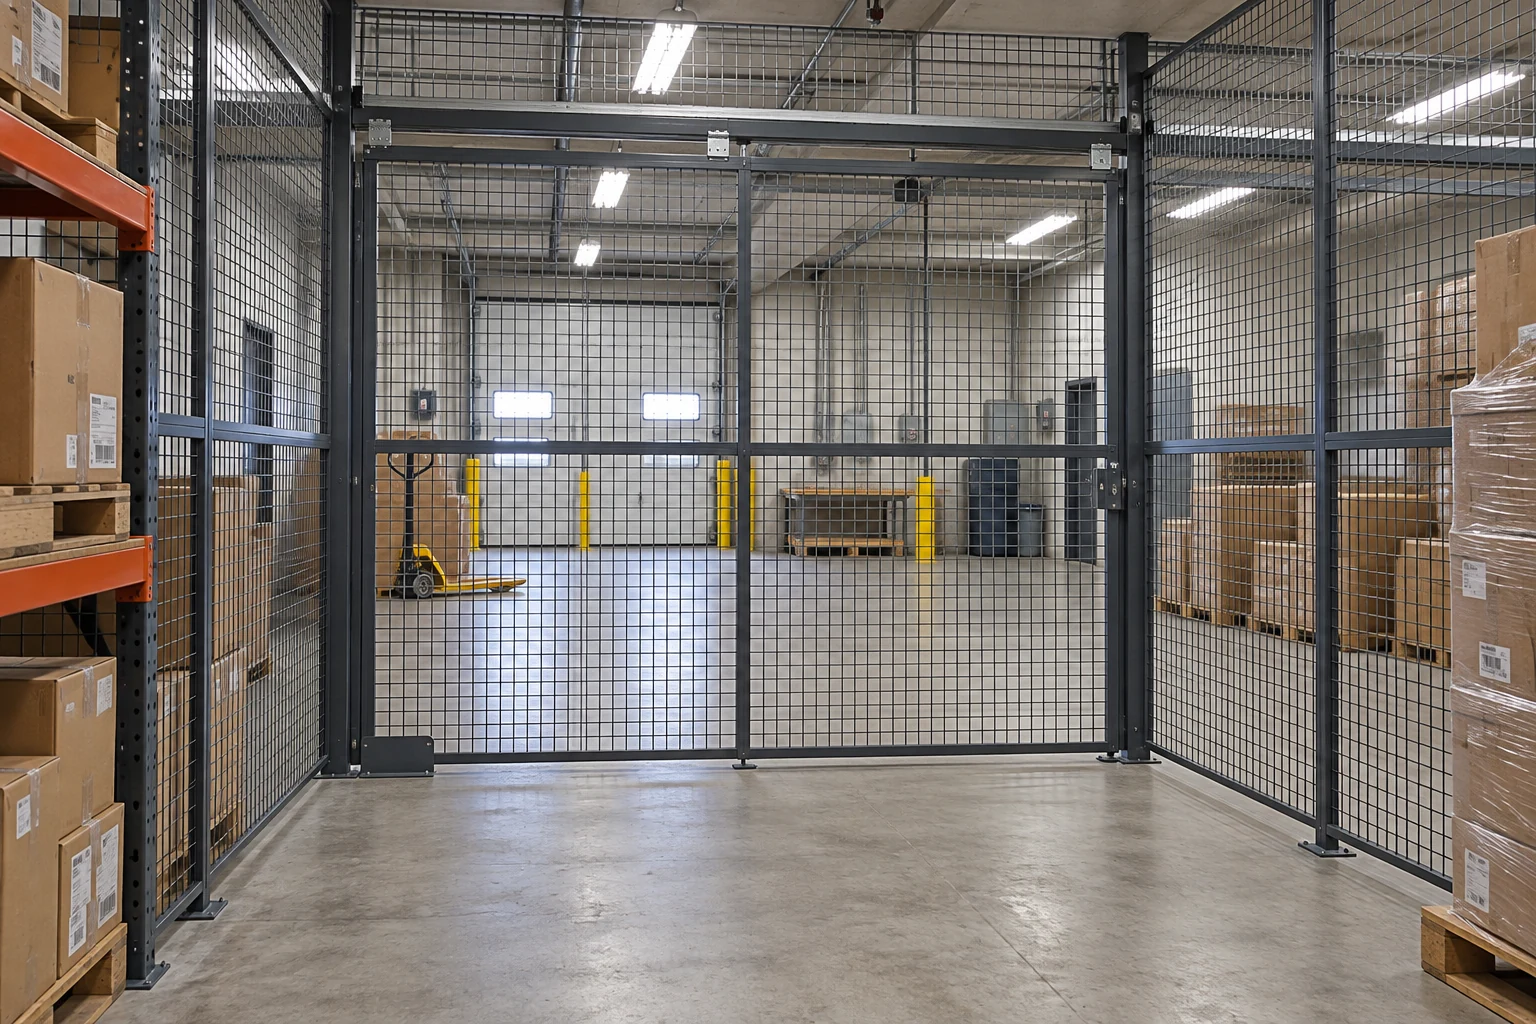
Provide a measured enclosure footprint, available height, nearby obstructions, the largest handled unit and the proposed access locations. Show the internal storage arrangement as well as the outside boundary. State the security objective and any special environmental or operating conditions.
Ask quotations to identify panels, posts, doors, access hardware, support details and installation responsibilities. Review the drawing with the staff who receive and retrieve goods; their daily movements are a useful check on the proposed arrangement. Explore Cogan wire-mesh partitions or request a project quotation.
Frequently asked questions
What should determine a storage-cage gate size?
Use the largest normally handled unit and its approach and turning movements. Confirm the clear opening and operating space on the proposed gate drawing.
Does a wire-mesh cage replace an inventory-control process?
No. It creates a physical access boundary. The facility still needs appropriate access permissions, stock records and procedures for receiving, retrieval and exceptions.
Can an enclosure be changed later for larger equipment?
Possible changes should be reviewed with the supplier against the existing configuration. Do not remove supports or modify the gate arrangement without the required design review and instructions.
Sources and further planning
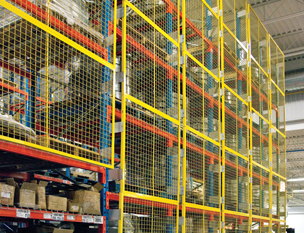
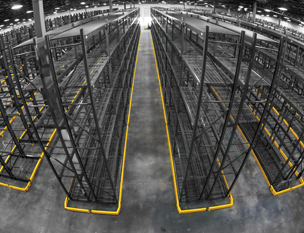
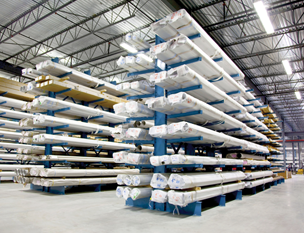
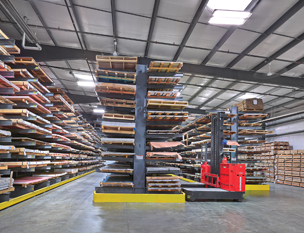
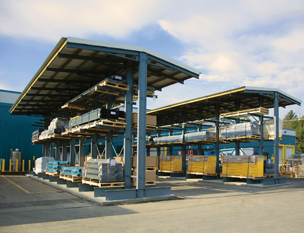
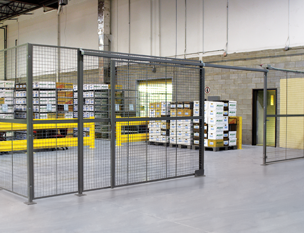
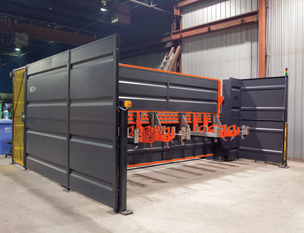
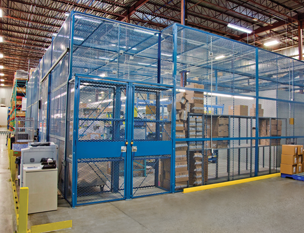
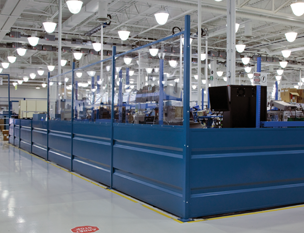
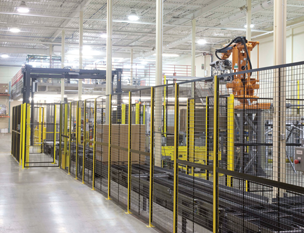
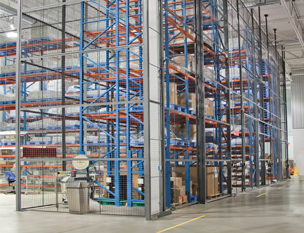
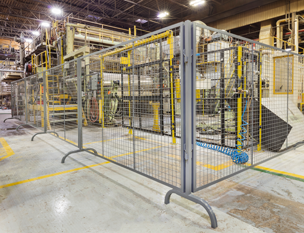
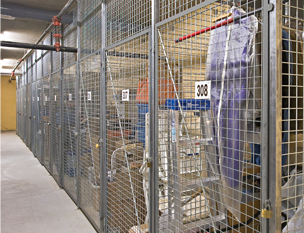
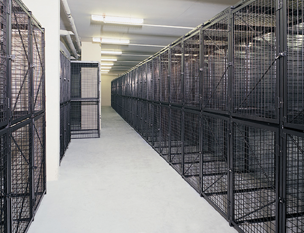
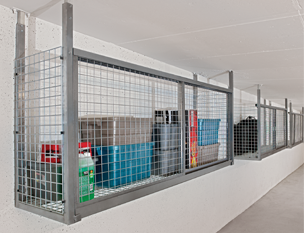
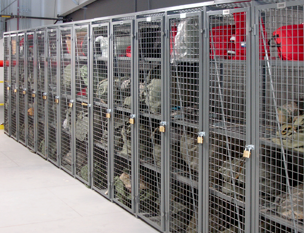
Images are conceptual product visualizations. Final configurations must follow the approved project drawings.
More on Partitions
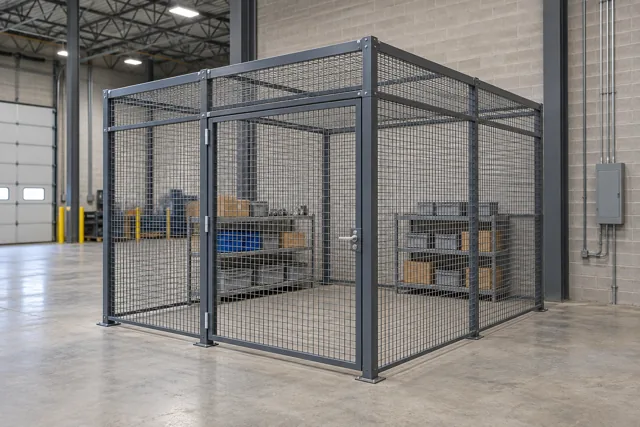
Wire-Mesh Cage Roofs: Close the Security Boundary Without Losing Service Access
Plan a wire-mesh cage roof around security gaps, structural supports, sprinklers, lighting and maintenance access before approving the enclosure.
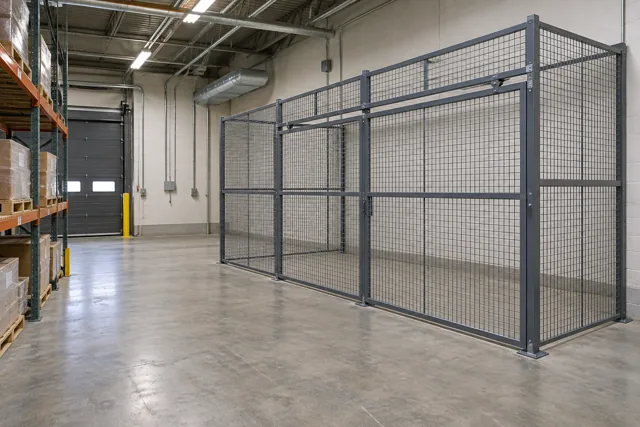
Relocating Wire-Mesh Partitions: What Can Be Reused?
Assess panels, posts, gates and new site conditions before relocating a wire-mesh enclosure. Build a reuse inventory and a revised layout.
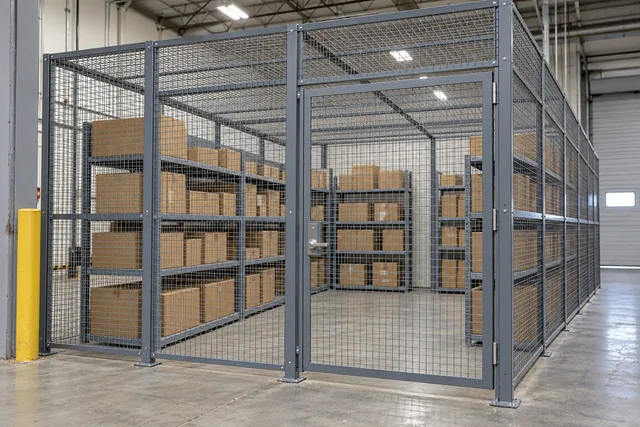
DEA Storage Cages: Define the Regulatory Scope Before Ordering
A DEA storage-cage project must begin with the applicable security requirements and the type of operation and controlled substances involved.
© 2025 Cogan Wire and Metal Products Ltd., all rights reserved.