



Pedestrian Safety Barriers: Planning Warehouse Walking Routes
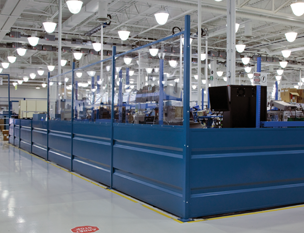
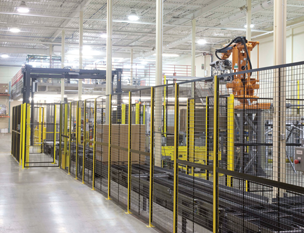
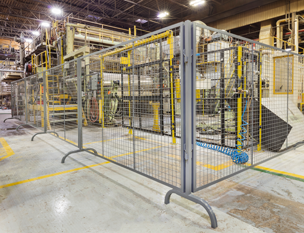
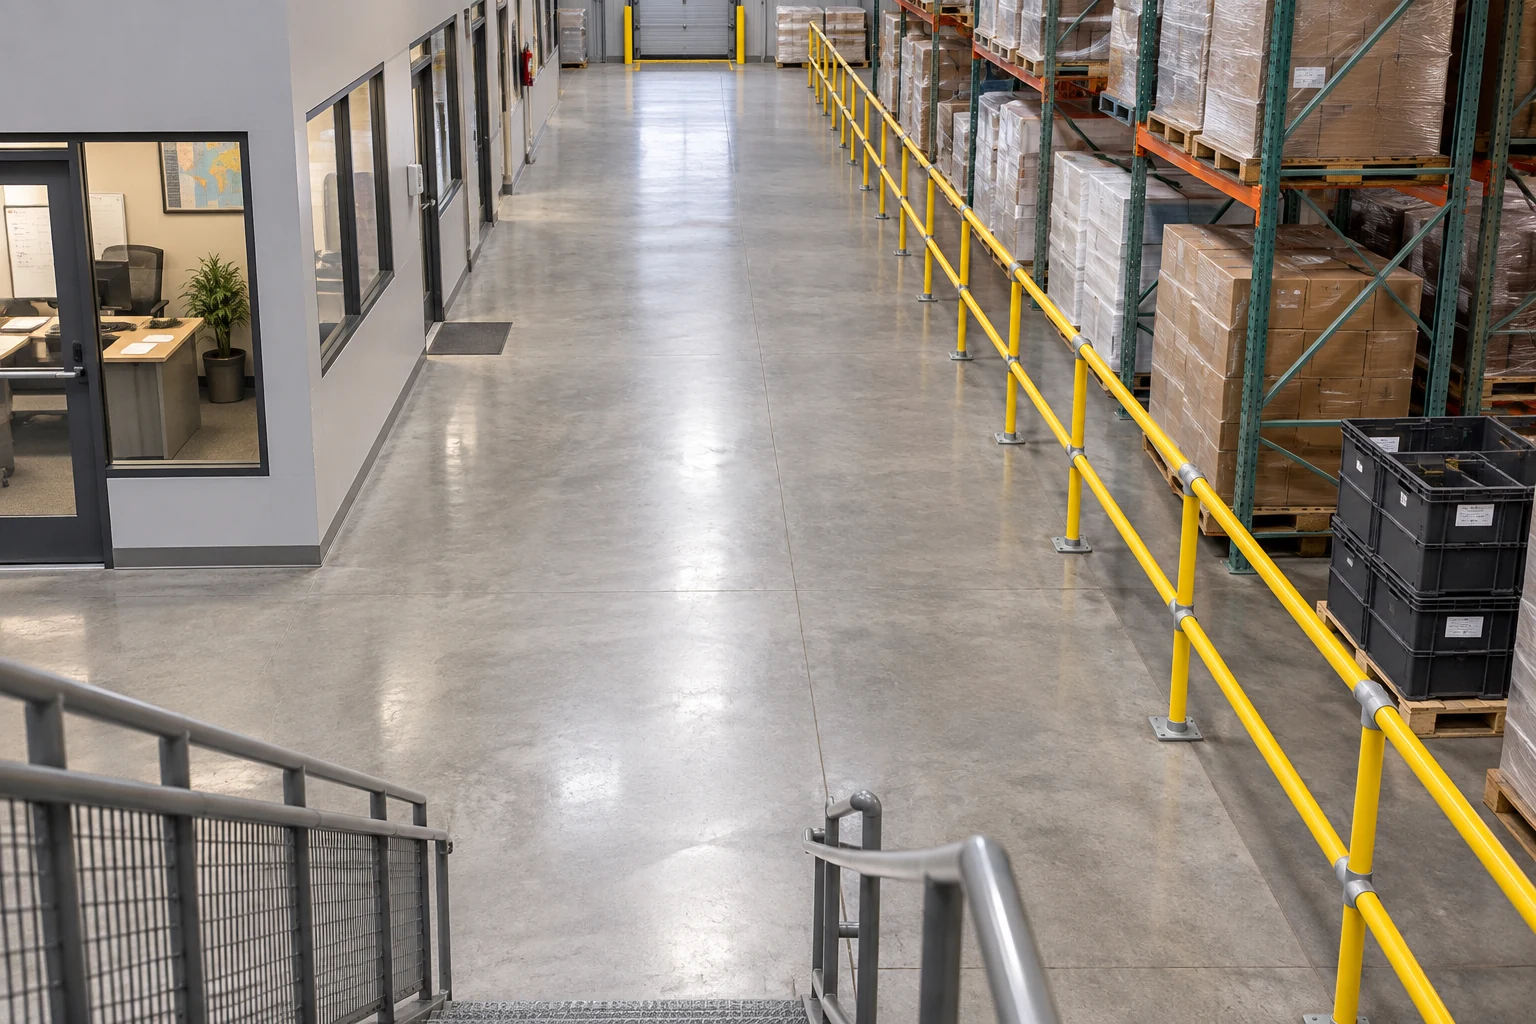
A pedestrian barrier should make the intended walking route clear and guide people toward planned crossings. Its layout must account for the places employees actually go, the vehicles they encounter, and the access needed for normal work. Choosing a rail is only one part of that plan.
Connect real destinations
Start by marking doors, time clocks, workstations, offices and common service destinations on the floor plan. Observe how people reach them during busy periods. A route that adds an impractical detour can encourage shortcuts, especially when a person needs to make the trip repeatedly.
Identify temporary obstructions as well as permanent ones. Pallets staged beside a walkway, parked equipment and open cabinet doors can push people outside the planned path. Decide where those items belong before committing to the rail layout.
Separate route guidance from impact protection
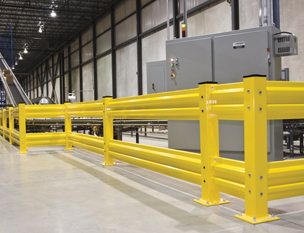
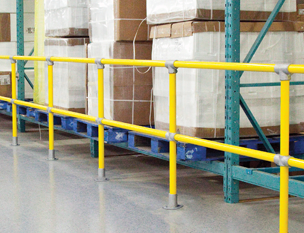
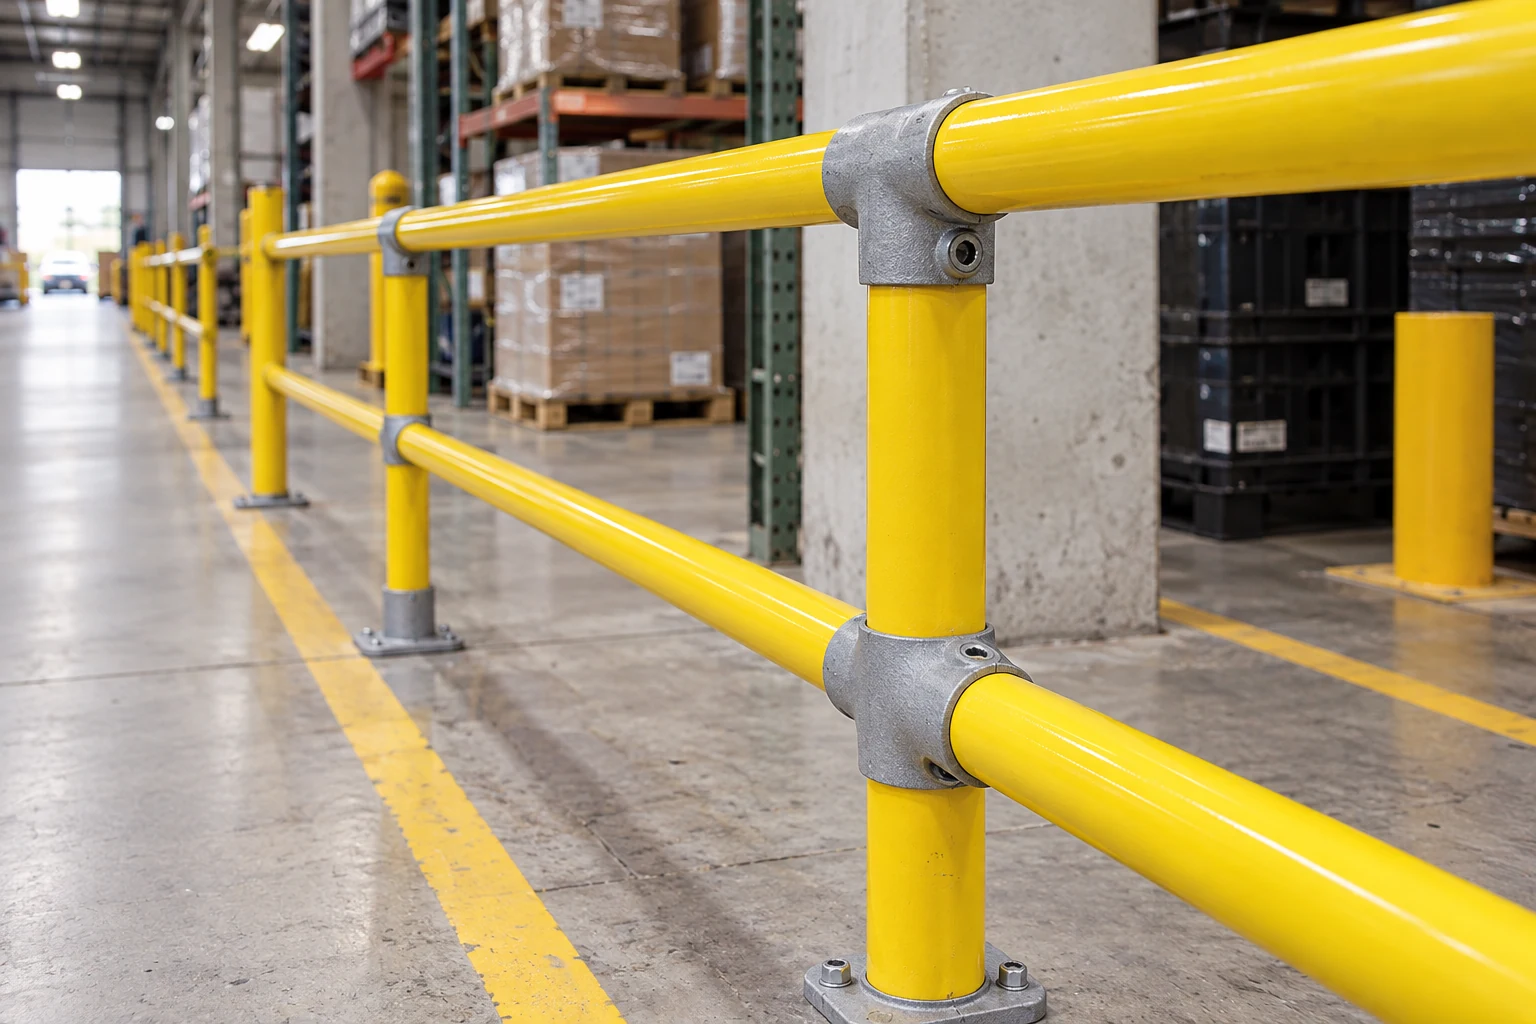
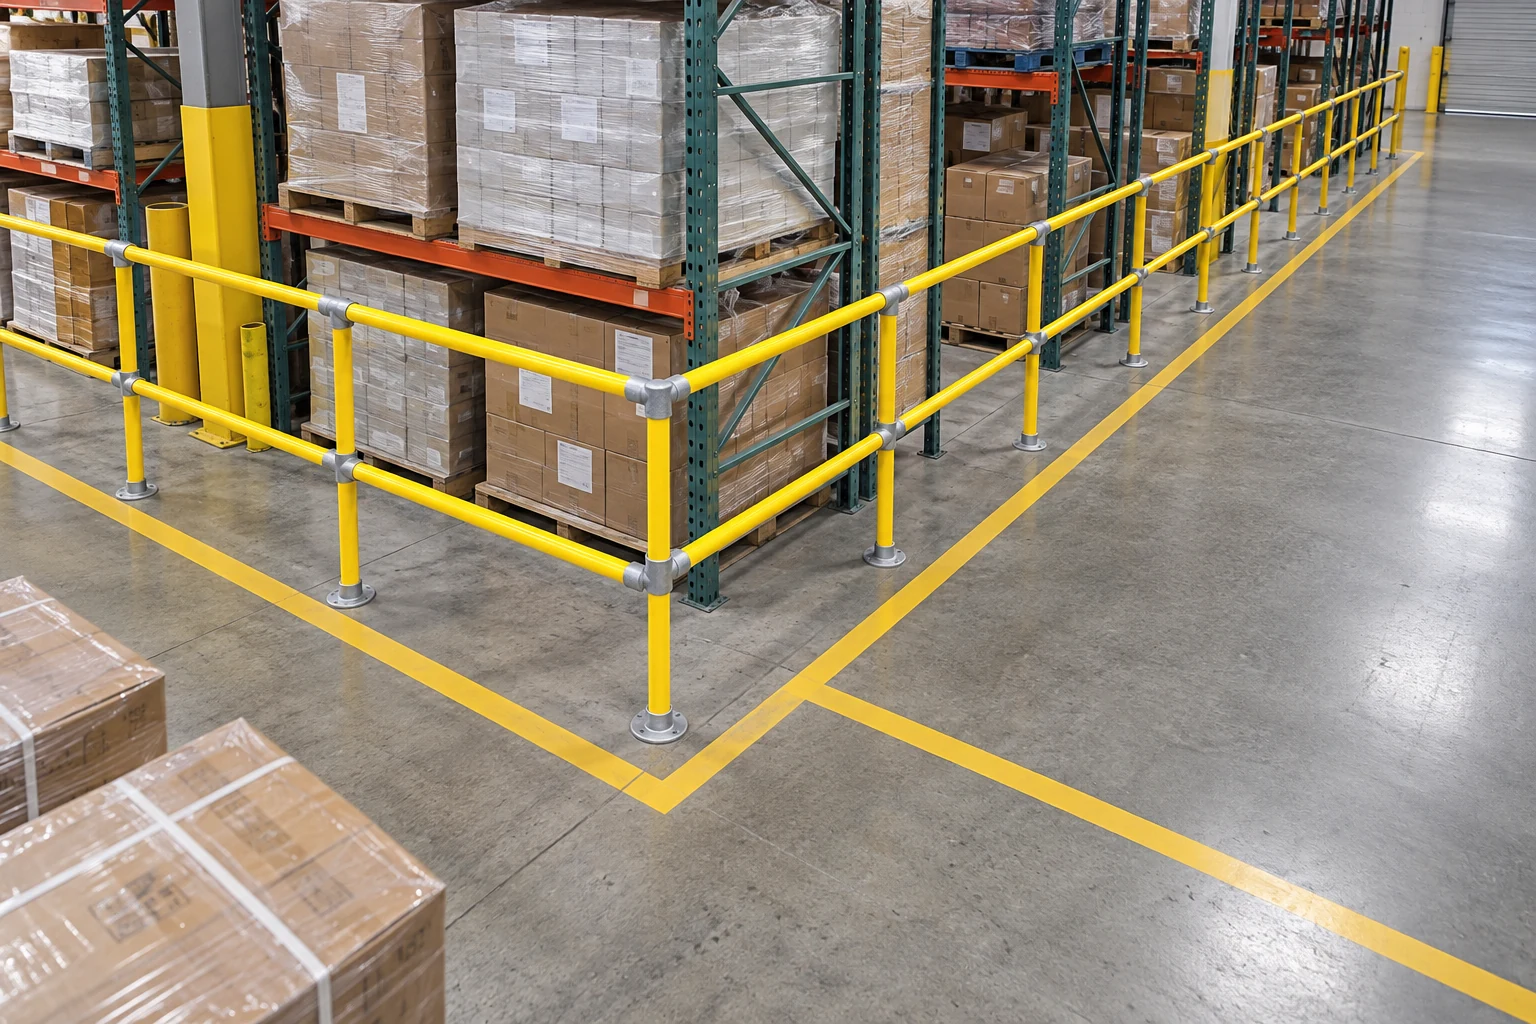
Cogan's pedestrian barriers use a modular design with rails cut to suit the layout and posts arranged for different configurations. The product page describes two- and three-rail options. Those features help configure a route; they do not make every arrangement suitable for every hazard.
Where vehicle impact exposure exists, discuss whether heavy-duty guardrails or another specifically selected protective system is also required. Where a route is elevated, the edge-protection requirements and anchoring need their own review. Do not transfer a performance claim between product families.
Design crossings deliberately
| Crossing condition | What to resolve |
|---|---|
| Blind corner | Visibility before either user enters the crossing |
| Door beside vehicle traffic | Space to stop and understand the route |
| Frequent pallet staging | A storage location that keeps the route open |
| Wide handled loads | Clearance based on the load as well as the truck |
Place openings where a person can see approaching traffic. Review whether gates, signs or other controls are appropriate for the particular location. Avoid creating a rail layout that channels a pedestrian directly into a vehicle manoeuvring area.
Make the route maintainable
A route needs an owner after installation. Include it in ordinary site inspections, and establish how staff report damaged components, blocked access and changed operating conditions. A new workstation or a different forklift can invalidate assumptions that were reasonable when the route was drawn.
Cogan's modular pedestrian barrier components can be replaced as required. Use the correct replacement specification and investigate why damage occurred. Restoring the same component without addressing a repeated conflict may leave the underlying layout issue unresolved.
Questions buyers ask
Is floor paint enough to define a walking route?
Paint can communicate a route, but the site assessment determines whether physical separation and additional controls are needed. Paint and barriers serve different purposes.
Can the same rail be used on a mezzanine?
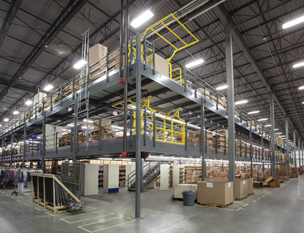
That requires application-specific review. Cogan specifically calls for engineering consultation where anchors and code-required load capacity govern the barrier application.
When should the route be reviewed again?
Review it after material changes to traffic, equipment or workstations, and whenever incidents or repeated obstructions indicate that the route no longer fits the operation.
Product references and next step
Consult Cogan pedestrian barriers and the warehouse safety barrier guide. Send a route drawing and site photographs with your quote request.
More on Guardrails
Warehouse Bollard Spacing: Measure the Opening and the Exposure
Plan warehouse bollard spacing around clear openings, vehicle and load movement, the protected asset and installation conditions.
Guardrail vs Handrail: Which System Does Your Warehouse Need?
Understand warehouse impact guardrails, fall-protection guardrails and graspable handrails before selecting a protective system for your facility.
Warehouse Guardrail Cost: What a Complete Quote Should Include
Warehouse guardrail cost depends on the configured system and installation scope, not only the length of rail.
© 2025 Cogan Wire and Metal Products Ltd., all rights reserved.