



Warehouse Guardrail Systems: How to Plan the Layout
A warehouse guardrail layout should follow the paths of vehicles and people, the equipment that needs protection, and the access that must stay open. Start with a measured plan of those relationships before choosing rail lengths. A barrier that fits the floor can still interfere with loading, maintenance or a walking route.
Map movement before marking the rail line
Record the forklifts used in the area, their loads, turning movements and travel direction. Observe receiving, replenishment and dispatch rather than drawing a layout around an empty building. A load can extend beyond the vehicle, and a pallet waiting beside an aisle can change the available clearance.
Then mark the assets that cannot easily move: conveyor legs, machinery, building columns, offices and electrical equipment. Identify maintenance doors, controls and emergency equipment separately. Protecting an asset should not make it inaccessible to the people who operate or service it.
Choose the barrier for the job
| Area | Planning question | Product to discuss |
|---|---|---|
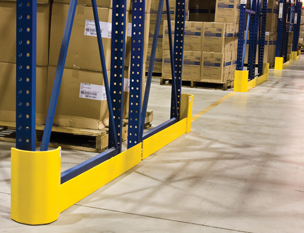
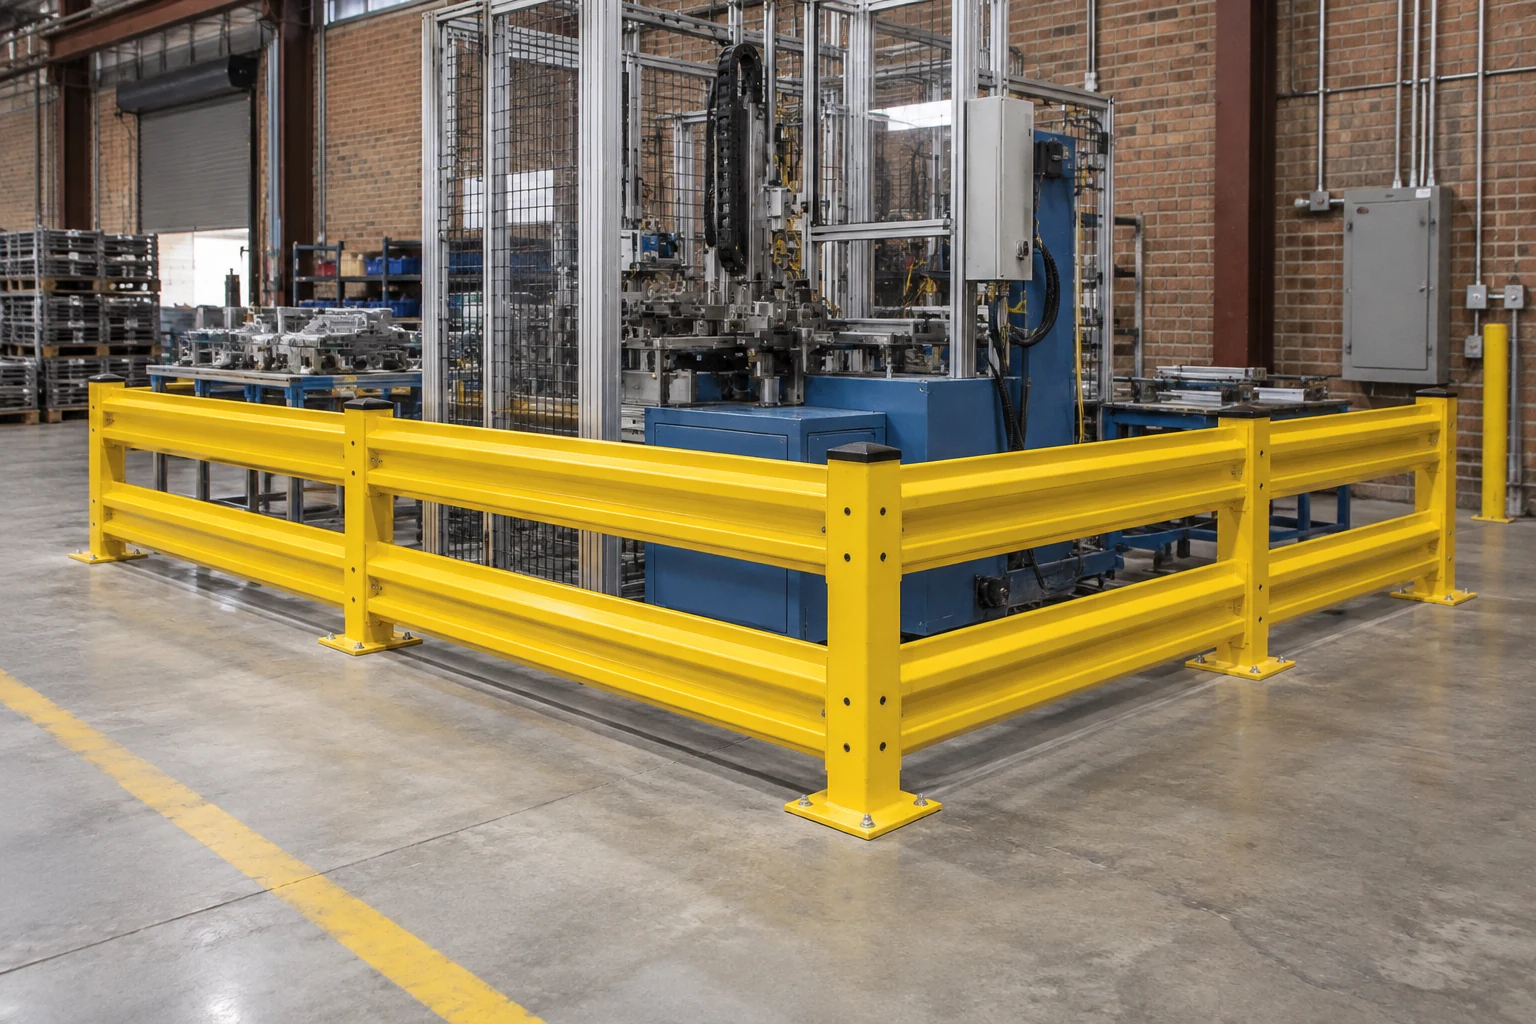
| Long machinery perimeter | Where could a vehicle approach? | Heavy-duty guardrail |
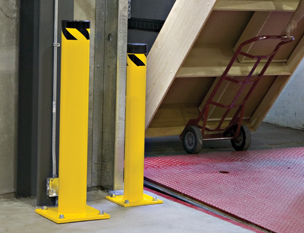
| Door frame or isolated fixture | Is localized protection enough? | Bollard |
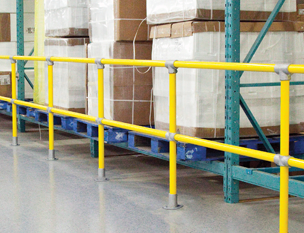
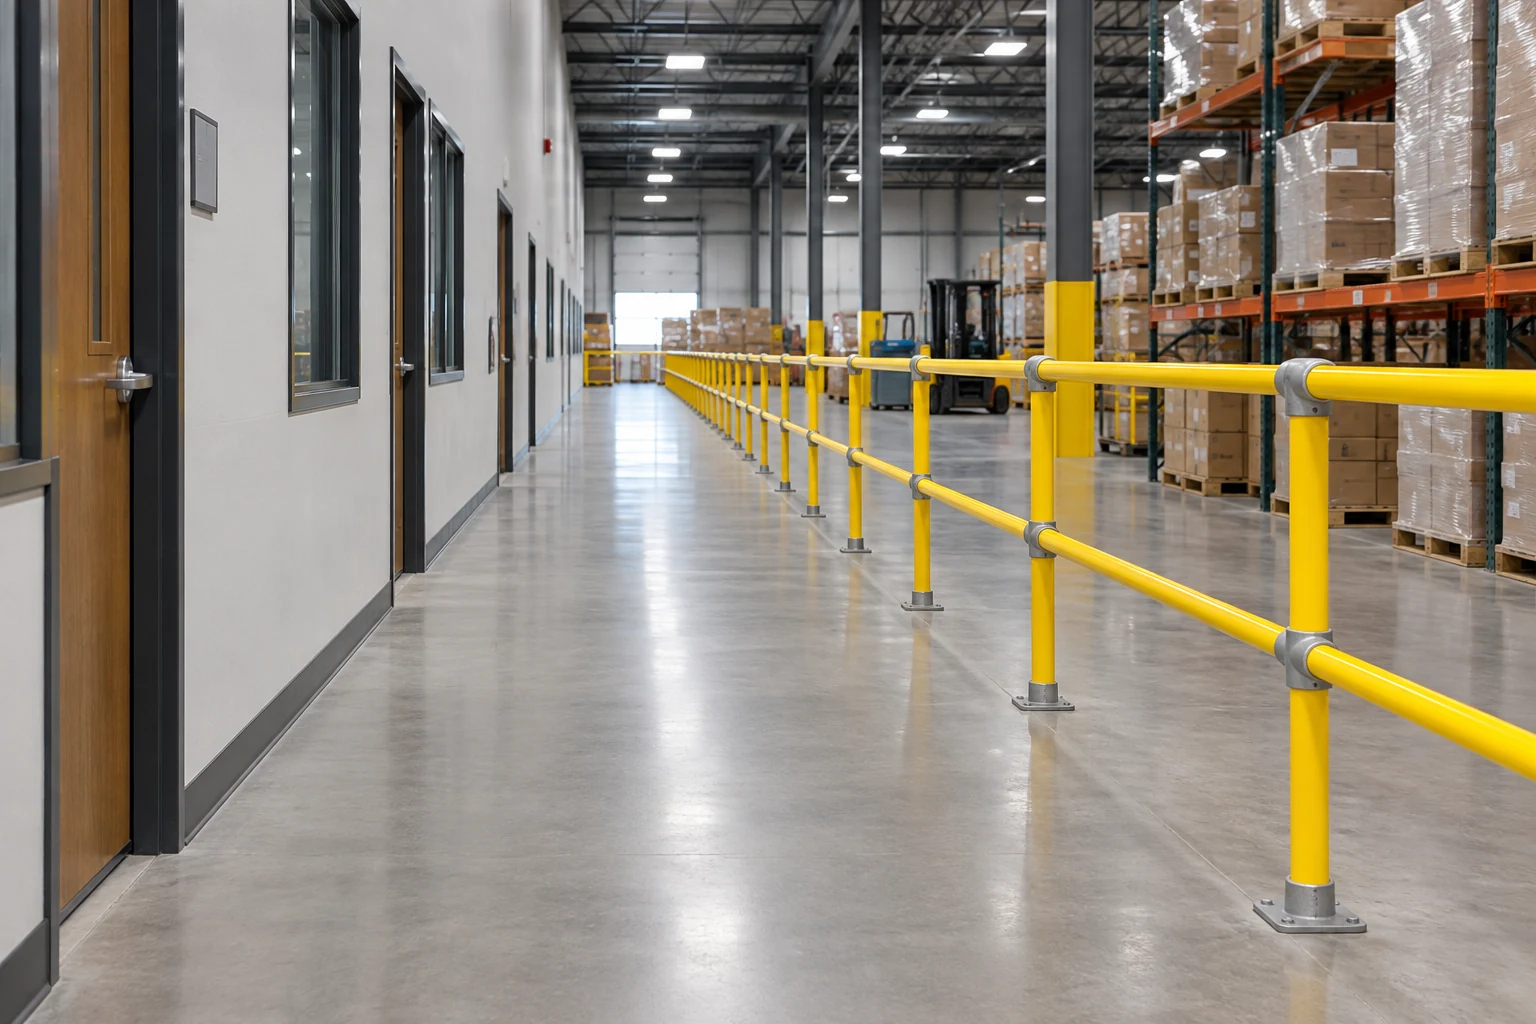
| Designated walking route | How will people enter and cross? | Pedestrian barrier |
| Periodic service opening | How will protection be restored? | Lift-out rail |
These products perform different jobs. Do not assume a pedestrian rail has the impact performance of a heavy-duty guardrail, or that a floor-level vehicle barrier is suitable for an elevated edge. The application determines the performance requirements.
Resolve corners, ends and openings
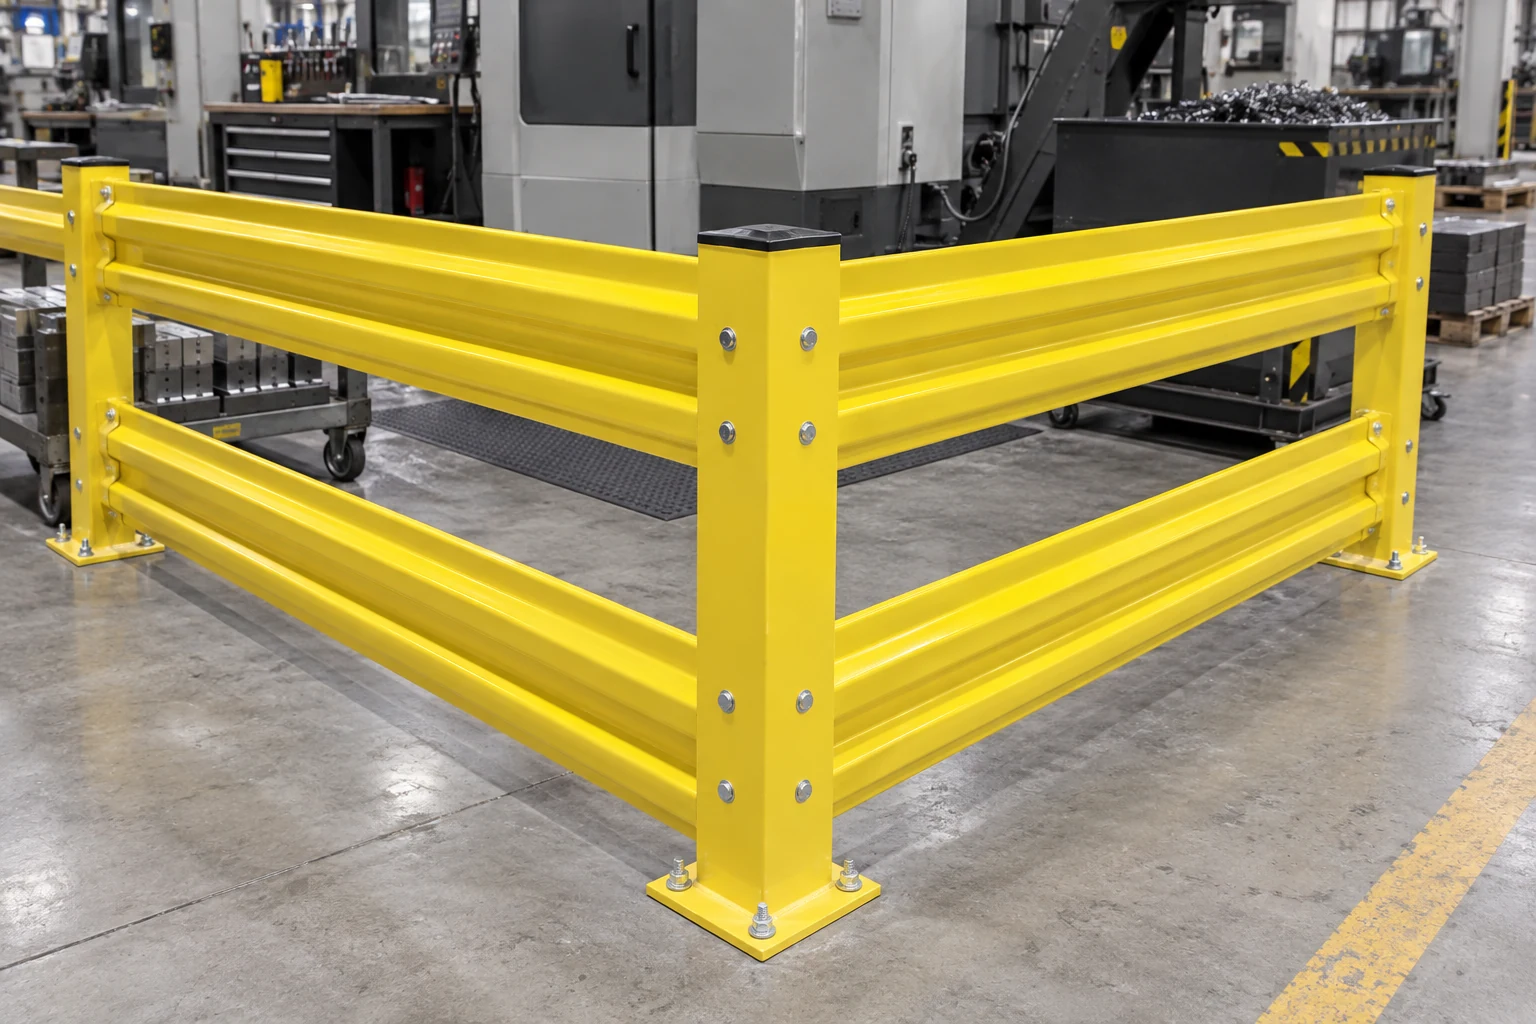
An open end is an access decision, not simply the point where the last rail stops. Check whether a turning vehicle or projecting load could enter the protected area from that end. At intersections, preserve sightlines and place pedestrian crossings where drivers and walkers can see one another.
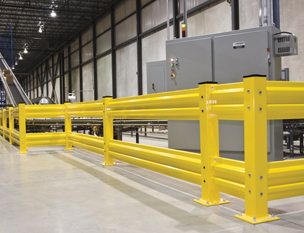
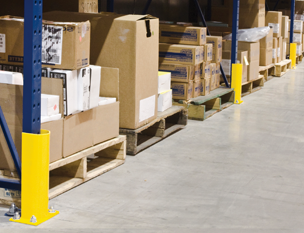
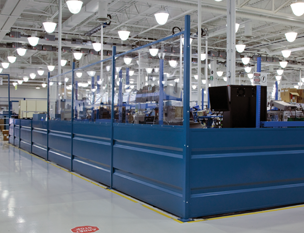
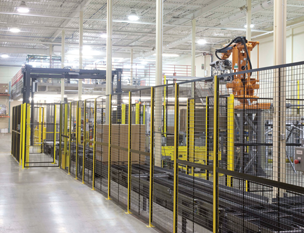
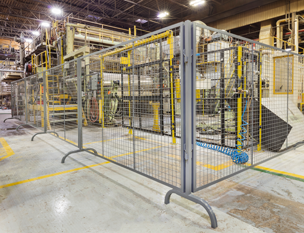
Cogan offers single- and double-rail heavy-duty barriers, standard and custom lengths, and lift-out rail options. Its column options include centered and offset baseplates. Select a configuration with the supplier after checking the slab, anchor locations and space behind the barrier. Do not decide anchor type from the photograph alone.
Prepare a layout that can be quoted
Send a dimensioned drawing with proposed barrier runs, corners and openings. Add photographs taken from vehicle approach directions. Label the equipment, the largest handled load and any floor joints or visible damage near proposed posts. Show where temporary access is needed and who controls it.
Before installation, walk the proposed layout with operations and maintenance. If it creates a shortcut, blocks a service task or narrows an essential route, solve that issue on the drawing. A useful barrier layout should fit daily work well enough that employees do not need to work around it.
Questions buyers ask
Can I order by total linear footage alone?
Not reliably. Corners, end posts, openings, rail levels, baseplates and anchoring affect the configuration. Two installations with the same total length can require different components.
Should every location use double rails?
No. Select rail configuration for the exposure and protected asset. Height alone is not a complete performance specification.
What should I send Cogan first?
A measured floor plan, approach photographs, vehicle and load information, and the access points that must remain available are a useful starting package.
Product references and next step
See Cogan heavy-duty guardrails, pedestrian barriers, and the broader warehouse safety barrier guide. Bring your layout to Cogan's quote team for configuration review.
More on Guardrails
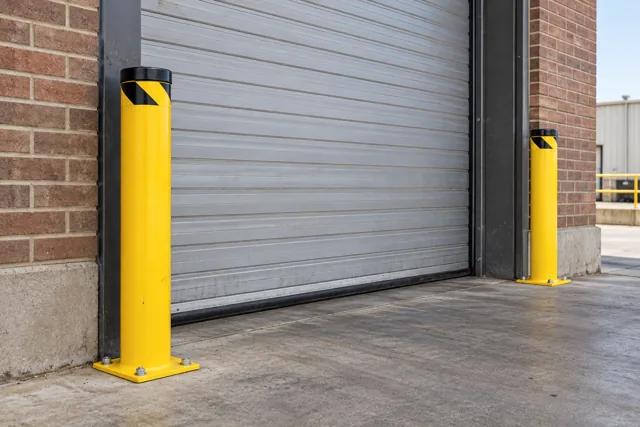
Warehouse Bollard Spacing: Measure the Opening and the Exposure
Plan warehouse bollard spacing around clear openings, vehicle and load movement, the protected asset and installation conditions.
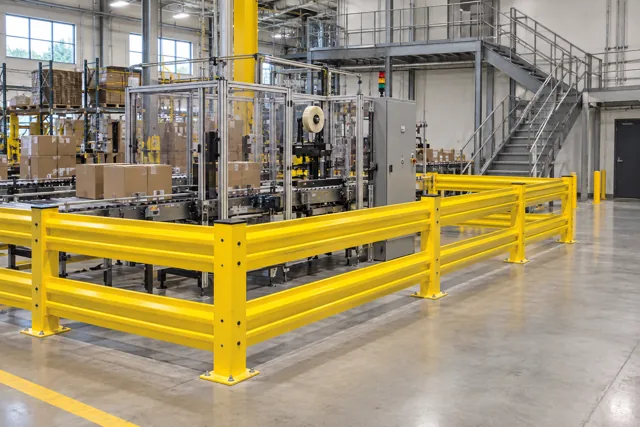
Guardrail vs Handrail: Which System Does Your Warehouse Need?
Understand warehouse impact guardrails, fall-protection guardrails and graspable handrails before selecting a protective system for your facility.
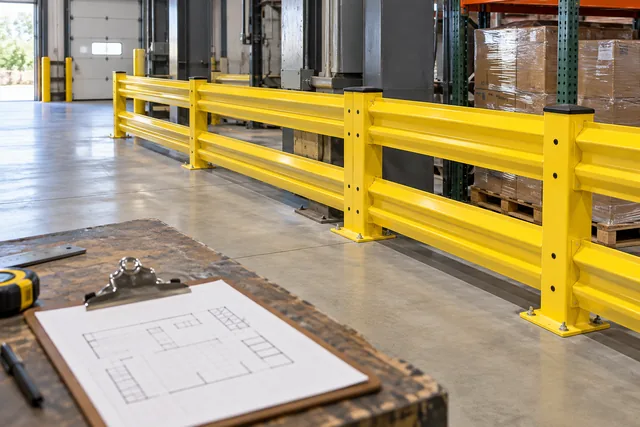
Warehouse Guardrail Cost: What a Complete Quote Should Include
Warehouse guardrail cost depends on the configured system and installation scope, not only the length of rail.
© 2025 Cogan Wire and Metal Products Ltd., all rights reserved.