






Warehouse Security Cages: Planning the Enclosure and Access
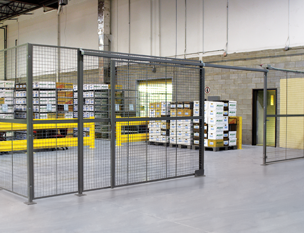
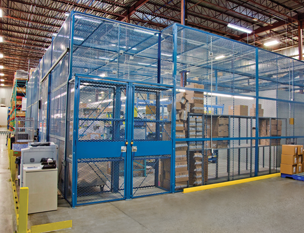
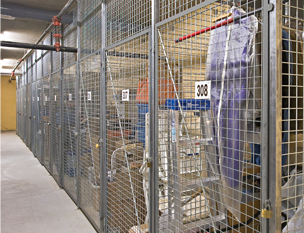
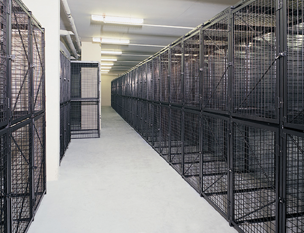
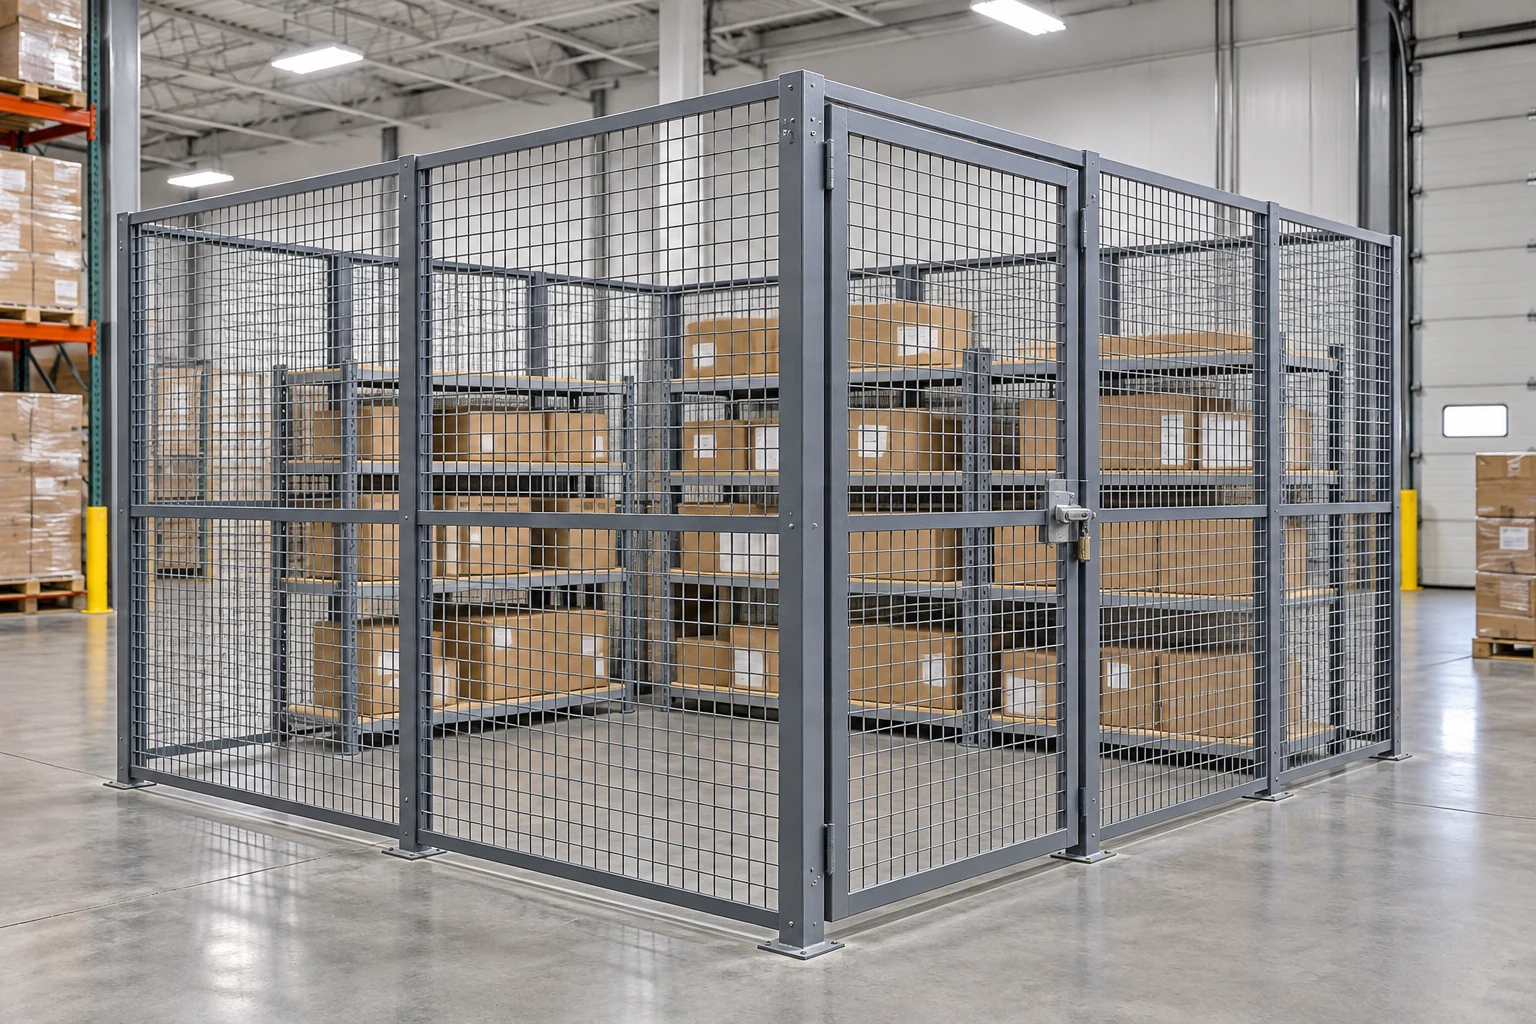
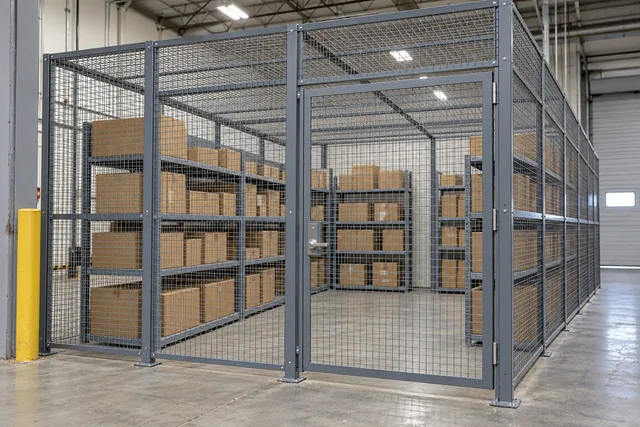
A warehouse security cage needs a complete boundary and an access arrangement suited to the goods being stored. Start with the security objective, material flow and site conditions. Panel length alone does not define the enclosure: doors, roof or ceiling interfaces, existing walls and floor conditions all matter.
Identify the goods and access needs
Explain what the cage will hold and who needs access. Record the largest items, storage equipment and handling method. Distinguish routine staff entry from occasional replenishment with a pallet or larger cart.
Then identify whether the purpose is controlled inventory access, separation of customer stock, or another defined requirement. A general storage cage should not be described as meeting a specialized security or regulatory standard without the corresponding design and approval.
Trace the whole boundary
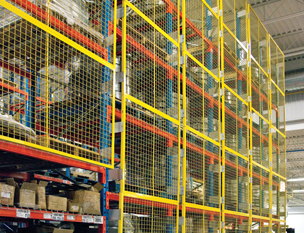
Walk the proposed enclosure on the plan from floor to ceiling. If existing walls form part of the boundary, identify their condition and connection requirements. If the enclosure needs a roof, include it in the configuration from the beginning.
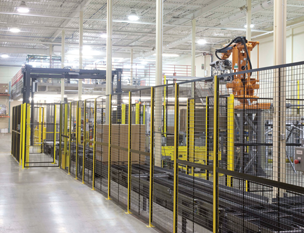
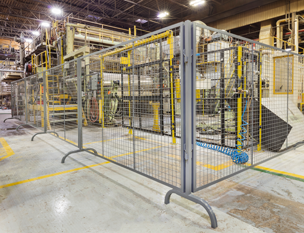
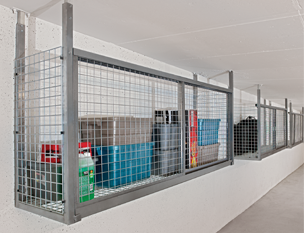
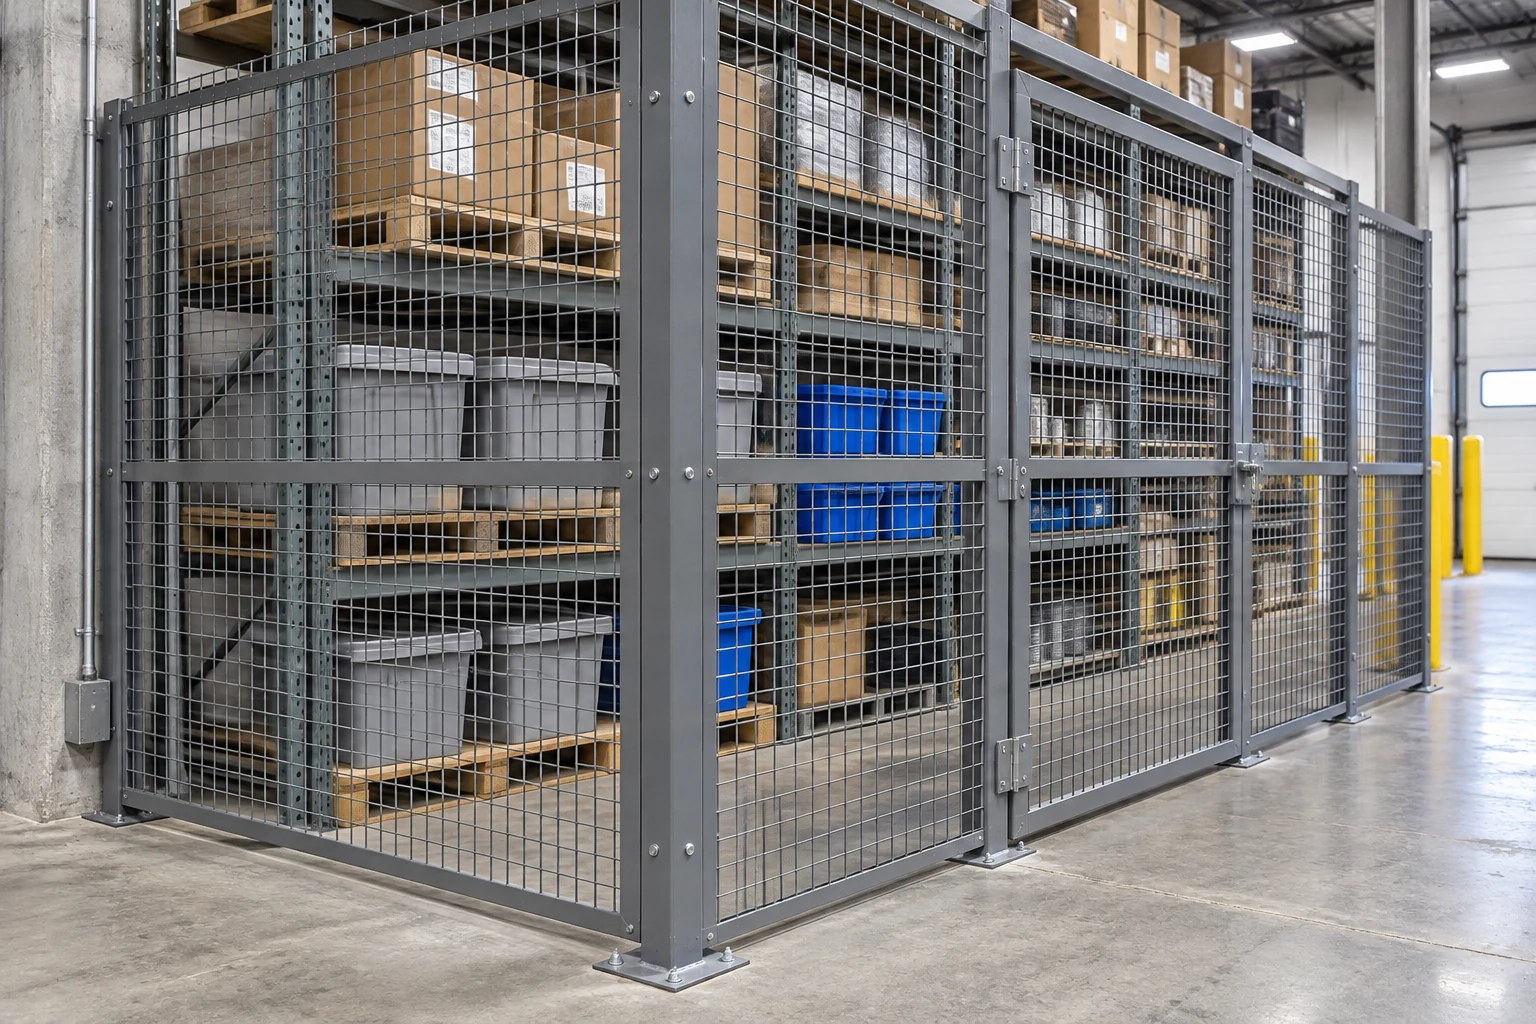
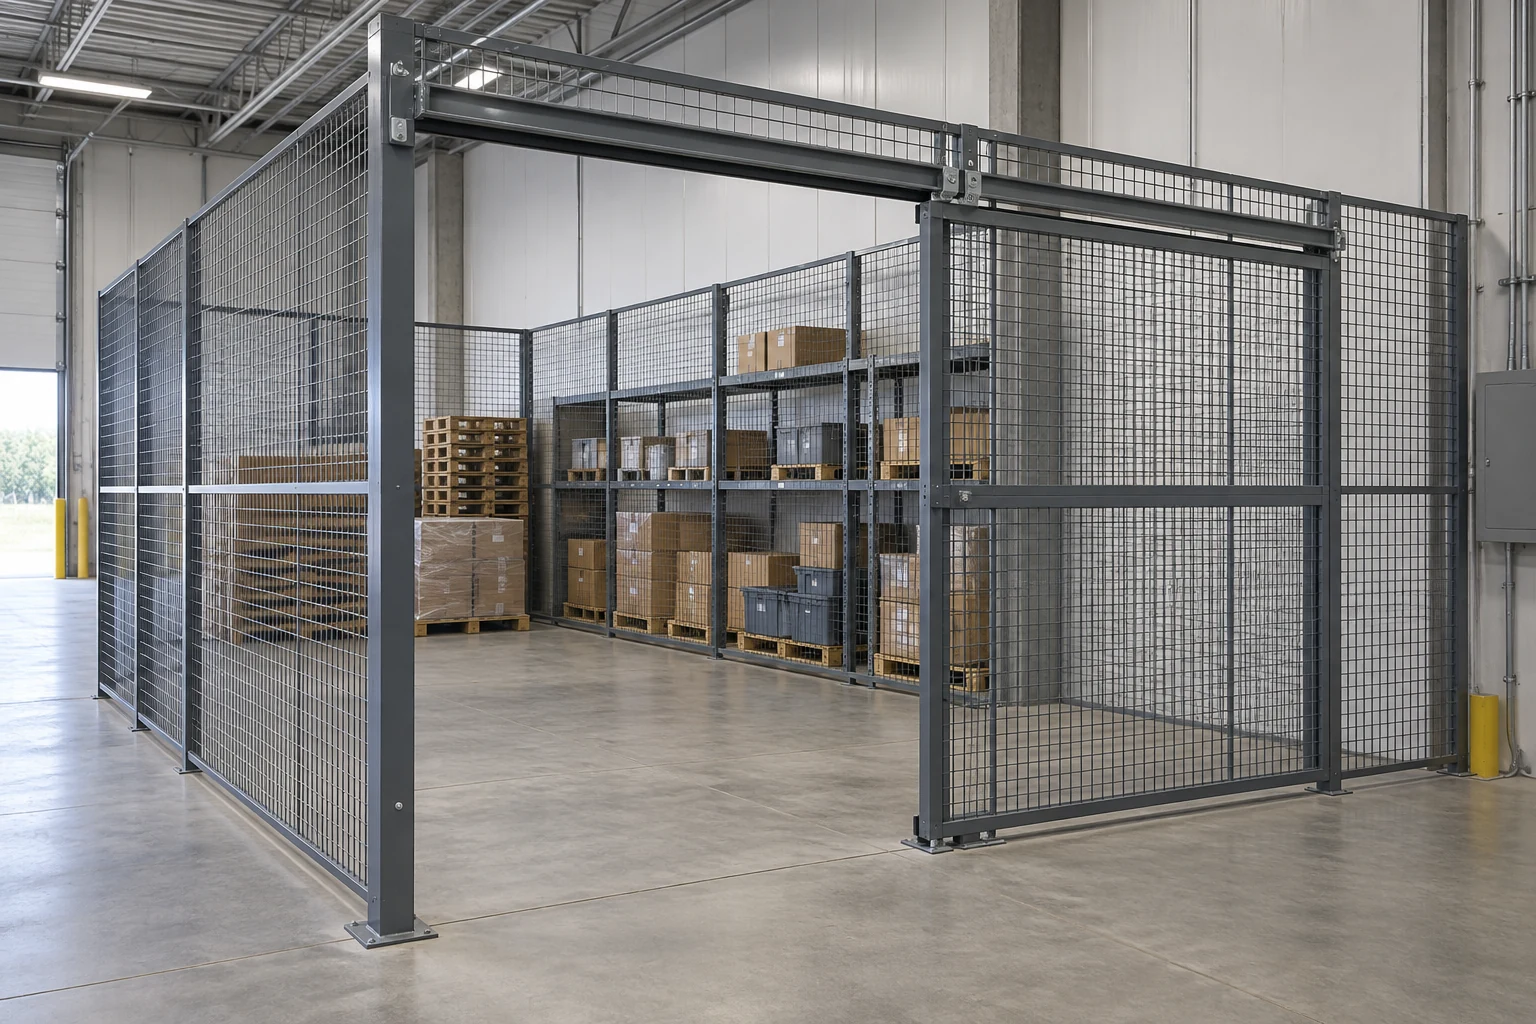
Cogan lists freestanding, top-fixed and roofed arrangements within its wire-mesh partition range. Their availability does not make them interchangeable. Select the appropriate support arrangement for the height, site and intended use with the supplier.
Choose an opening that works inside and outside
| Access requirement | What to check |
|---|---|
| Staff entry | Door operation and the route beyond it |
| Pallet replenishment | Clear opening and handling envelope |
| Restricted aisle | Swing clearance or sliding-gate travel |
| Controlled issue | Whether a wicket or Dutch door suits the process |
Show shelving and stored goods on the drawing. Keep the opening usable when the cage is stocked, not just when it is empty. Coordinate locks and access procedures with the people responsible for security and daily operations.
Keep other building functions in the design review
An enclosure can affect access to equipment, existing routes and building services. Have the appropriate project professionals review those interfaces, including fire protection and egress where relevant. Open mesh should not be treated as automatic approval of a sprinkler or life-safety arrangement.
At handover, keep the drawings, component details and gate information available. Establish how access hardware and panels will be checked, and review any expansion before extending the cage informally around additional stock.
Questions buyers ask
Does every storage cage need a roof?
The security objective and site arrangement determine how the upper boundary should be addressed. Discuss the complete enclosure with the supplier.
Can existing walls form part of the cage?
They may be part of a reviewed design, but their suitability and connections need to be confirmed.
Is a wire cage a fire-rated room?
Do not assume that. A mesh enclosure and a fire-rated construction serve different purposes and require different evidence.
Product references and next step
See Cogan wire-mesh partition configurations and the wire-mesh guide. Include the security objective with your enquiry.
More on Partitions
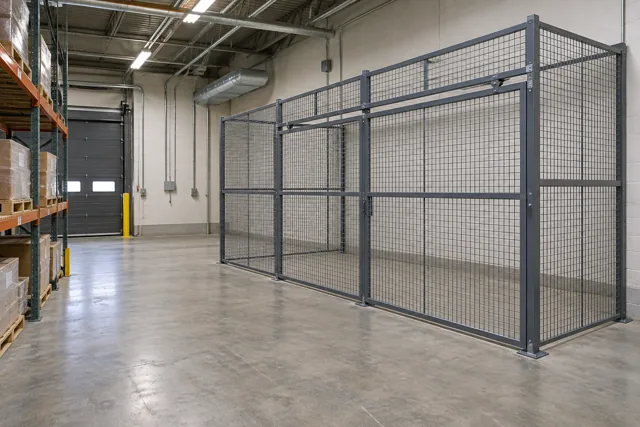
Relocating Wire-Mesh Partitions: What Can Be Reused?
Assess panels, posts, gates and new site conditions before relocating a wire-mesh enclosure. Build a reuse inventory and a revised layout.
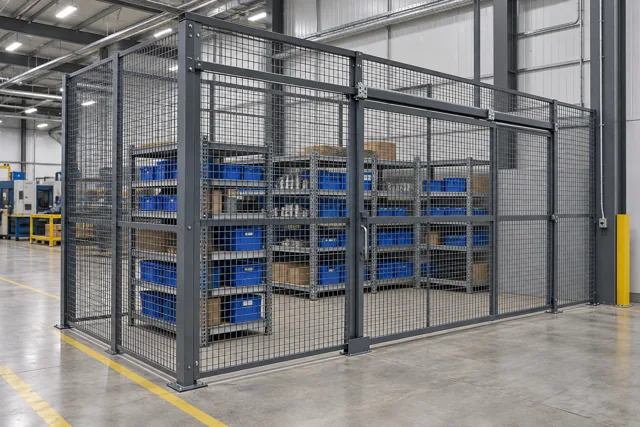
Wire-Mesh Storage Cages: Plan Access from Receiving to Retrieval
Plan a wire-mesh storage cage around receiving, access control, carts and retrieval. Coordinate the gate, storage layout and daily operating rules.
DEA Storage Cages: Define the Regulatory Scope Before Ordering
A DEA storage-cage project must begin with the applicable security requirements and the type of operation and controlled substances involved.
© 2025 Cogan Wire and Metal Products Ltd., all rights reserved.