



Mezzanine Cost: What Determines the Price
Key Takeaways
- Mezzanines are engineered products, not catalog items — price follows seven factors, not a flat rate per square foot.
- The two biggest levers: footprint/height and design load — the load specification sizes every column, beam and brace.
- Flooring choice moves both material cost and structure: concrete adds dead load; open grating can avoid sprinkler changes below.
- Access components — code-compliant stairs, 42" handrails and safety gates — are part of the real budget, not extras.
- Engineering and permits are purchasable à la carte, from basic approval plans to PE-stamped calculations and slab analysis.
- An accurate load spec and early slab information are the two cheapest ways to keep the quote tight.
The cost of an industrial mezzanine is determined by seven factors: footprint and height, design load, flooring, access and safety components, engineering and permits, your concrete slab, and installation. Because each factor is engineered to your building and your loads, mezzanines are quoted per project rather than priced per square foot — but understanding the factors lets you control the number before you ever request a quote. Here is what actually moves the price, and what doesn't.
1. Footprint and height
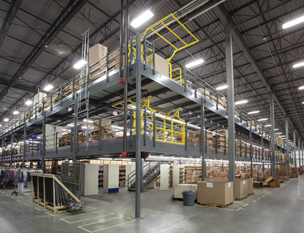
More area means more steel — but not linearly. Because a Cogan mezzanine is built from modular components configured to your exact height, area and load requirements, the structure follows your layout: it can wrap around existing equipment and leave forklift aisles clear rather than forcing a rectangle you don't need. Clear height below the deck (set by what operates underneath) and total height (limited by sprinklers and lighting above) both influence column and bracing design.
2. Design load — the biggest hidden lever
Capacity is specified three ways, and the design load sizes every structural member:
- Uniformly distributed load (UDL) — weight spread across the deck (shelving, cartons).
- Point load (PL) — concentrated weight (machine feet, rack posts).
- Pallet jack load (PJL) — moving wheel loads.
A platform engineered for heavy pallet traffic needs more steel than one carrying light shelving on the same footprint. Overstating the load buys capacity you'll never use; the engineer also adds dead loads (the structure and deck itself) and selects the brace design — knee-bracing, x-bracing or structural knee-bracing. The most cost-effective thing you can do is describe the real use accurately.
3. Flooring
Six flooring options span the price and duty range:
| Flooring | Cost consideration |
|---|---|
| Resin board (4'x8' sheets) | The common all-round choice; smooth rolling surface recommended under pallet jacks |
| Corrugated decking | The structural base layer under most finished floors |
| Open bar grating | Keeps light and sprinkler coverage open between levels — can avoid separate sprinkler work below |
| Open steel planking (galvanized) | Corrosion-resistant open deck, same sprinkler benefit |
| Diamond grip | Slip resistance for demanding traffic |
| Concrete (4") | Heaviest duty — but significant dead load the structure must be sized to carry |
4. Access and safety components
A code-compliant platform includes access — plan it in the budget from day one:
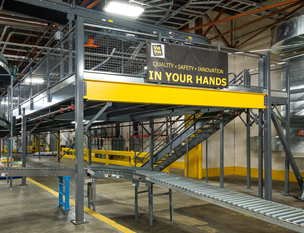
- Staircases — standard widths 36", 45", 60"; a rise above 12' requires a mid-landing by code (landings are sold separately). IBC/NBCC-compliant models; straight, L-shape and U-shape configurations.
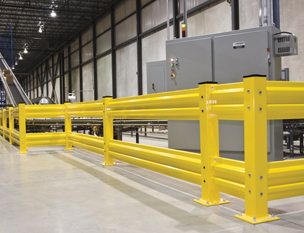
- Handrails — 42" high in 2-rail, 3-rail and wire mesh models along open edges.
- Safety gates — swing, sliding and pivot models for loading edges, sized from 2'-6" to 13' openings.
- Ladders — an economical secondary access at 24" wide, with optional safety cages.
5. Engineering and permits
Most municipalities require stamped drawings for a structural mezzanine. Basic approval plans come standard with every Cogan mezzanine; engineering packages run from non-permit service through permit service, PE-stamped plans with calculations, and slab analysis — purchasable à la carte, so the paperwork line on your quote matches what your city actually asks for, and nothing more.
6. Your concrete slab
The mezzanine anchors to your slab, and slab capacity and integrity are the owner's responsibility. If slab data isn't available, a slab analysis can be added to the engineering scope. Having slab specifications ready when you request a quote avoids re-engineering later — the cheapest problems are the ones caught before fabrication.
7. Installation and freight
Modular construction keeps installation fast — components arrive engineered to fit and bolt together around live operations. Freight and installation depend on project size and site location; both are quoted with the structure so there are no surprise lines afterward.
Why mezzanines beat building expansion on cost
The comparison that matters isn't mezzanine vs. nothing — it's mezzanine vs. an addition or a move. An addition buys foundations, walls, roofing, and months of construction. A mezzanine converts vertical space you already own into working floor area, installs around your operation, and can be expanded or reconfigured when needs change. That's the economics behind every mezzanine project: the space is already paid for — the structure just unlocks it.
Frequently Asked Questions
What determines the cost of a mezzanine?
Seven factors: footprint and height, design load, flooring, access and safety components, engineering and permits, your concrete slab, and installation/freight. Each is engineered per project — which is why mezzanines are quoted, not list-priced.
Why does design load change the price so much?
The load sizes every column, beam and brace. Heavy pallet traffic needs more steel than light shelving on the same footprint — so an accurate load spec is the best cost control there is.
Which mezzanine flooring is most economical?
Depends on duty: resin board is the common all-round choice; open grating or planking can avoid sprinkler modifications below; concrete is heaviest duty but adds dead load the structure must carry.
Do I need to budget for permits and engineering?
Usually. Basic approval plans are standard with every Cogan mezzanine; permit-track packages including PE-stamped calculations and slab analysis are available à la carte.
Is a mezzanine cheaper than expanding the building?
A mezzanine creates floor area from vertical space you already own — no foundations, walls, roofing or relocation — which is why it's typically the fastest and most economical way to add industrial floor space.
Get a real number for your project
Send your footprint, height and intended use — Cogan engineers will quote the structure, access and engineering in one place. Consultation is free.
© 2025 Cogan Wire and Metal Products Ltd., all rights reserved.