



Cogan Blog
Insights, guides, and industry trends on mezzanines, industrial storage, and warehouse optimization.
Articles are compiled from publicly available industry sources for informational purposes only. Images are illustrative and actual products may vary.
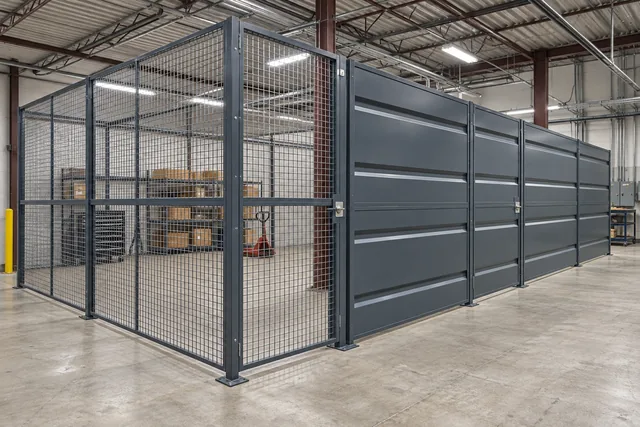
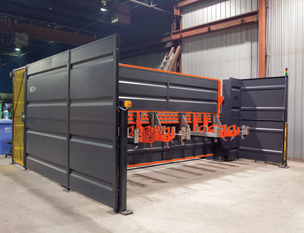
Wire Mesh vs Sheet Metal Partitions: Visibility or Privacy?
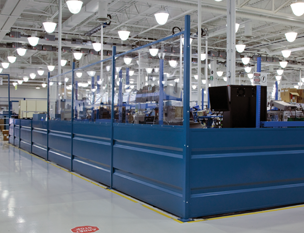
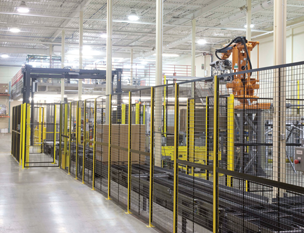
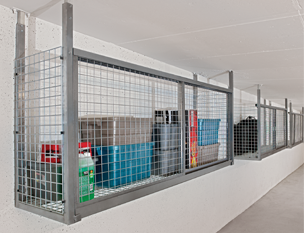
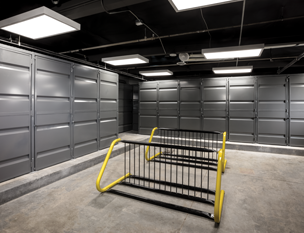
Wire-mesh partitions provide a visible, open enclosure; sheet-metal partitions provide an opaque boundary. The choice starts with whether the area needs visibility, privacy or a defined combination. Then review access, support and the specific hazards or security requirements of the application.
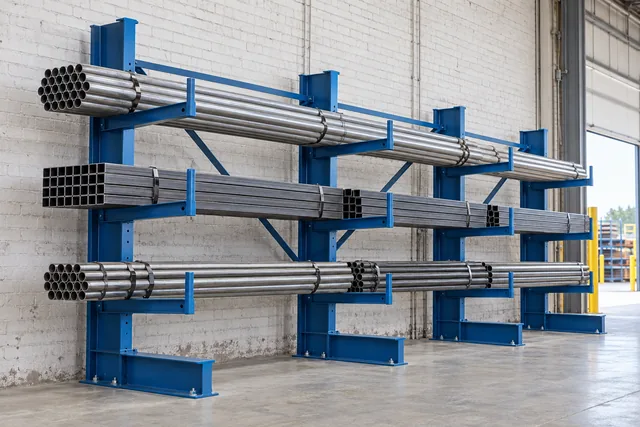
Industrial Pipe Storage Racks: Cantilever Planning for Tube and Bar
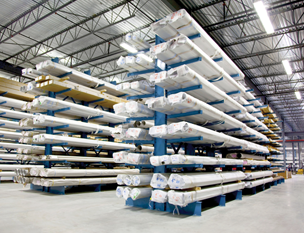
Cantilever racks can provide accessible storage for long pipe, tube and bar stock. The design needs the material's length, weight, bundle shape and support requirements. Round or irregular items also require an appropriate retention and handling plan; the open front of a rack does not remove the need to control the load.
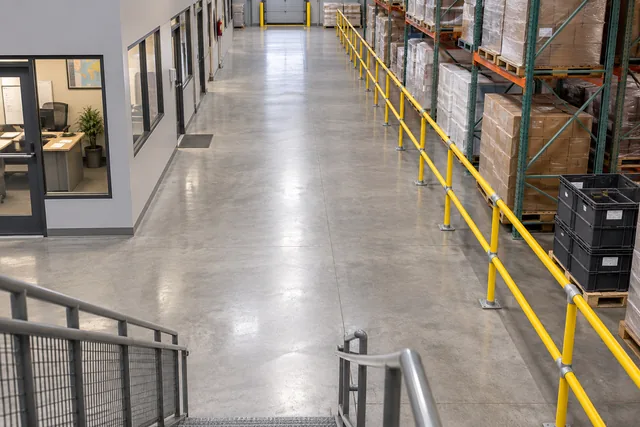
Pedestrian Safety Barriers: Planning Warehouse Walking Routes
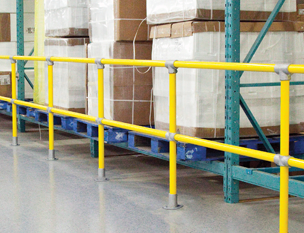
A pedestrian barrier should make the intended walking route clear and guide people toward planned crossings. Its layout must account for the places employees actually go, the vehicles they encounter, and the access needed for normal work. Choosing a rail is only one part of that plan.
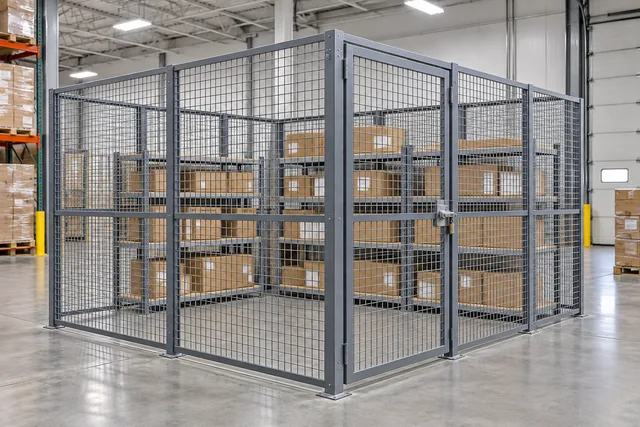
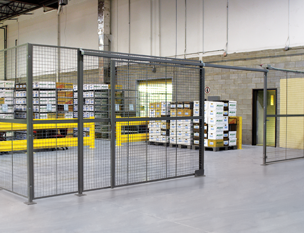
Warehouse Security Cages: Planning the Enclosure and Access
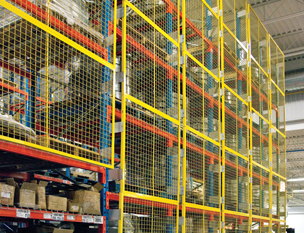
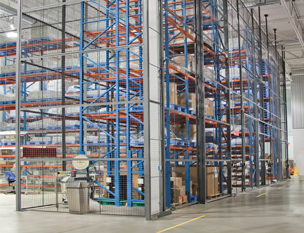
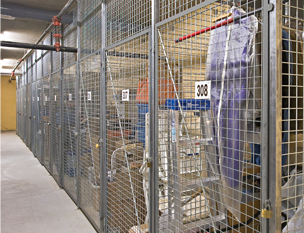
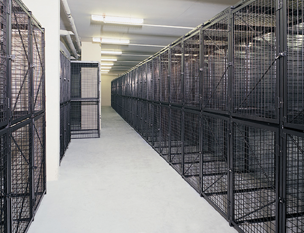
A warehouse security cage needs a complete boundary and an access arrangement suited to the goods being stored. Start with the security objective, material flow and site conditions. Panel length alone does not define the enclosure: doors, roof or ceiling interfaces, existing walls and floor conditions all matter.
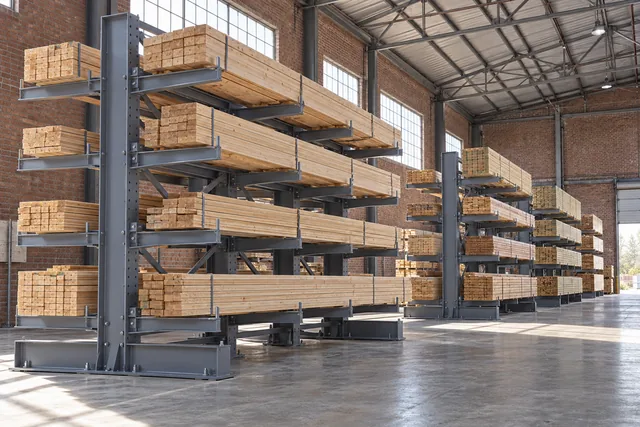
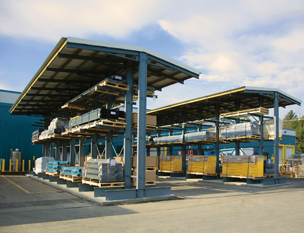
Cantilever Lumber Storage Racks: Planning a Lumber-Yard Layout
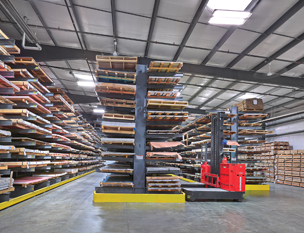
Cantilever racks provide open-front storage for long materials such as lumber. A useful lumber-yard layout starts with the stock lengths, bundle weights, picking method and exposure to weather. Rack dimensions should follow that information, rather than treating every lumber bundle as interchangeable.
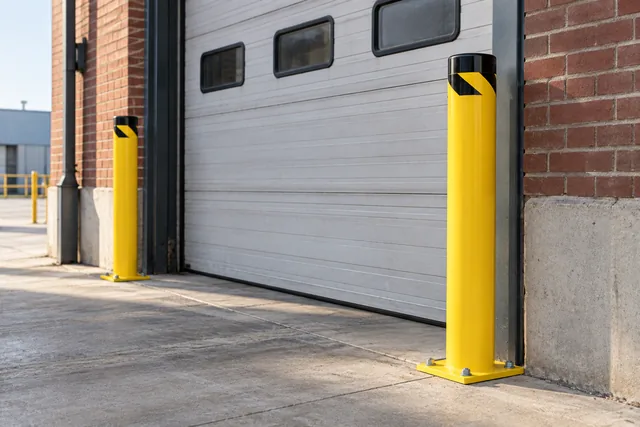
Warehouse Bollards vs Guardrails: Which Protection Fits?
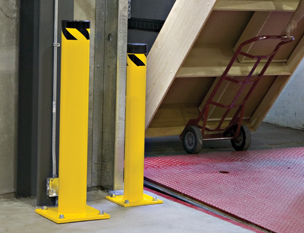
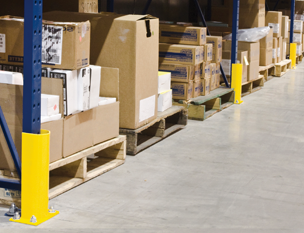
Bollards protect specific points, while guardrail runs create a continuous boundary along a larger area. The choice depends on how a vehicle or load could approach the asset, how much space is available, and whether people or equipment need to pass through the protected area.
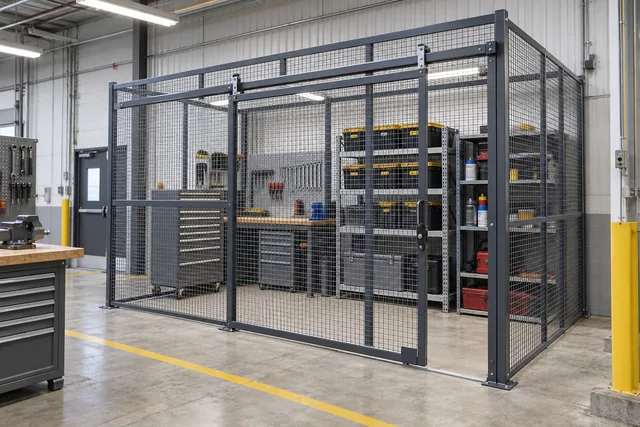
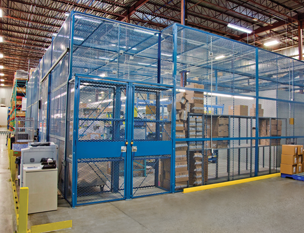
Tool Crib Layout: Planning a Secure Wire-Mesh Storage Area
A tool crib should control access to tools while making issue, return and inventory checks practical. Plan the working process before drawing the enclosure. The storage layout, service opening, staff access and security boundary should support the same process rather than compete for floor space.
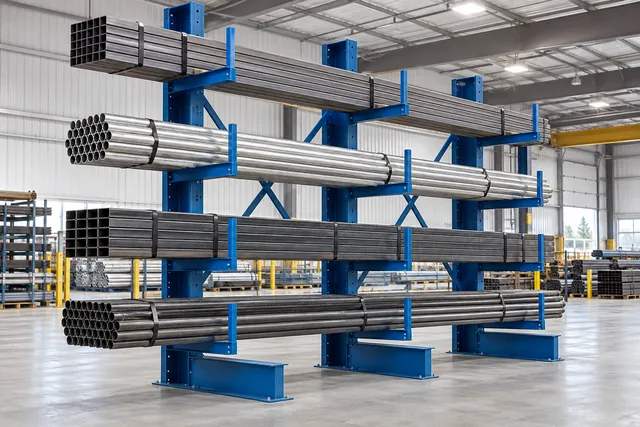
Heavy-Duty Cantilever Rack Capacity: What Buyers Need to Check
Cantilever rack capacity is specific to the configured arms, columns, bases, bracing and load arrangement. An arm rating alone is not the capacity of the entire rack. Begin with the dimensions and weight of each stored load, then have the supplier confirm the complete configuration on the project documents.
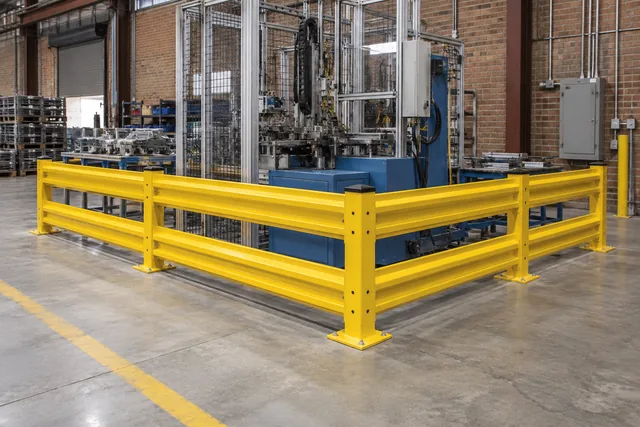
Warehouse Guardrail Systems: How to Plan the Layout
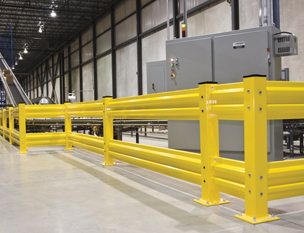
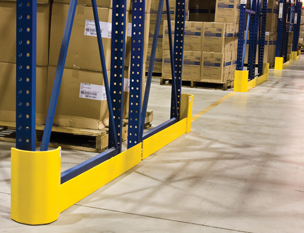
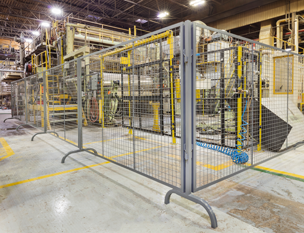
A warehouse guardrail layout should follow the paths of vehicles and people, the equipment that needs protection, and the access that must stay open. Start with a measured plan of those relationships before choosing rail lengths. A barrier that fits the floor can still interfere with loading, maintenance or a walking route.
© 2025 Cogan Wire and Metal Products Ltd., all rights reserved.