




Cogan Blog
Insights, guides, and industry trends on mezzanines, industrial storage, and warehouse optimization.
Articles are compiled from publicly available industry sources for informational purposes only. Images are illustrative and actual products may vary.
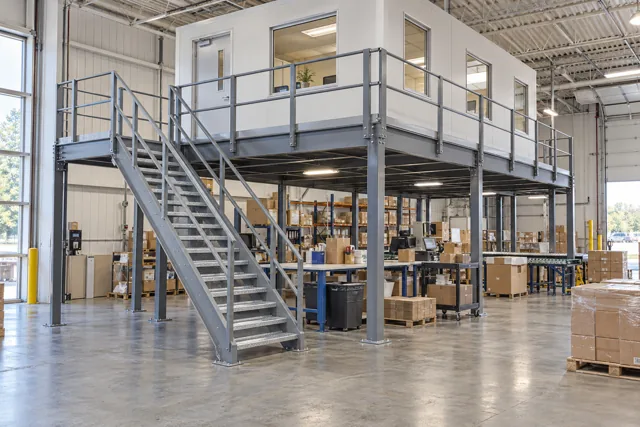
Mezzanine Offices: Plan the Workspace Above the Warehouse
A mezzanine office needs a coordinated design for the supporting platform, the enclosed workspace and the warehouse around it. Start with who will use the office, what they will do there and how they will reach it. Then establish the loads, available height, building services and approval requirements before selecting the structure or room enclosure.
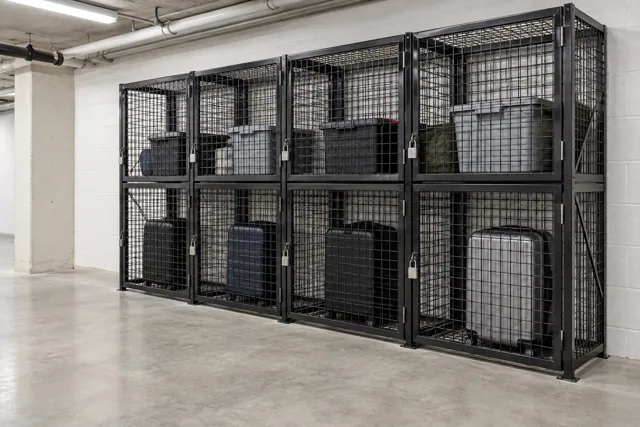
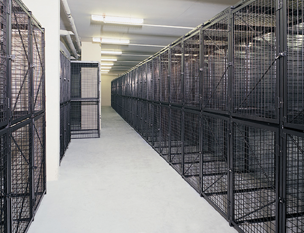
Single-Tier vs Double-Tier Storage Lockers: Compare Usable Access
Single-tier tenant lockers provide one full-height compartment in each bay. Double-tier lockers divide the available height into two separately accessed compartments. Choose between them by the items residents will store and the way they will load each compartment, not by locker count alone.
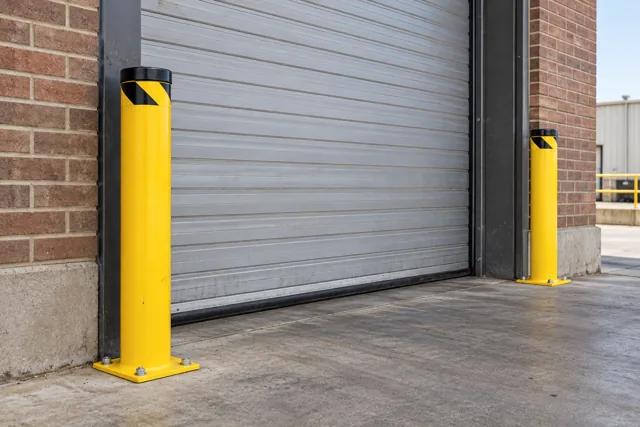
Warehouse Bollard Spacing: Measure the Opening and the Exposure
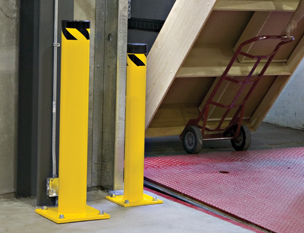
Warehouse bollard spacing should follow the protected asset, the movement that must remain possible and the vehicle or load exposure being addressed. Measure the clear gap between the bollards as well as their positions relative to the asset. There is no single spacing number that answers every warehouse application.
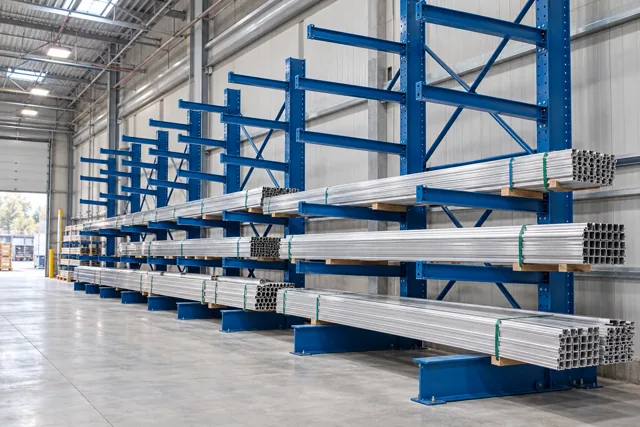
Cantilever Rack Inspections: What to Record and When to Escalate
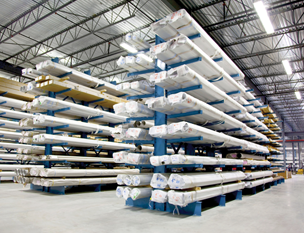
A cantilever rack inspection should compare the installed system and its stored loads with the approved configuration, then record visible concerns for qualified assessment. A useful check identifies the exact location, what changed and what action was taken. It should not attempt to create a new capacity rating or approve a damaged rack from appearance alone.
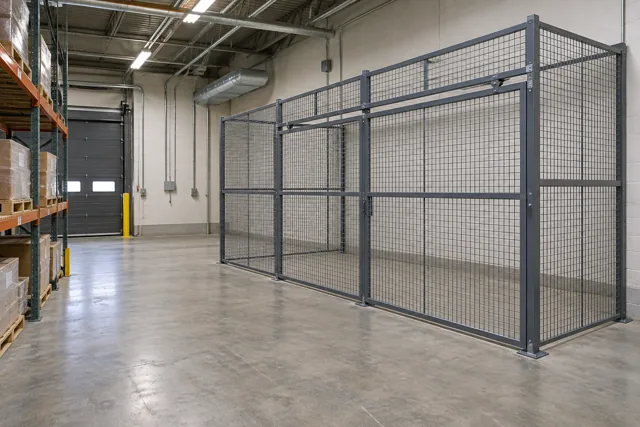
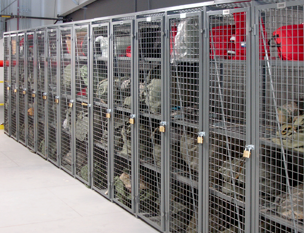
Relocating Wire-Mesh Partitions: What Can Be Reused?
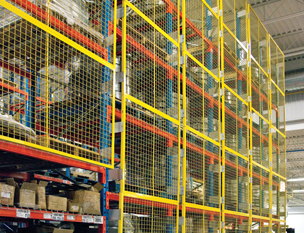
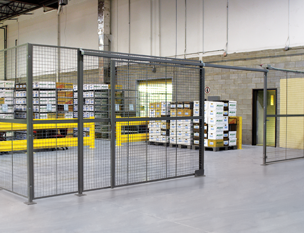
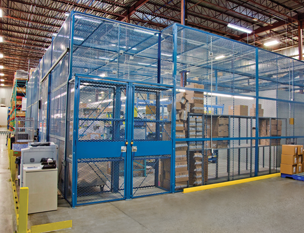
Before relocating a wire-mesh partition enclosure, identify its components, assess their condition and prepare a new layout for the receiving location. Reuse depends on whether the panels, posts, gates and hardware can form a suitable approved arrangement at the new site. A bolted system should not be treated as a collection of universally interchangeable parts.

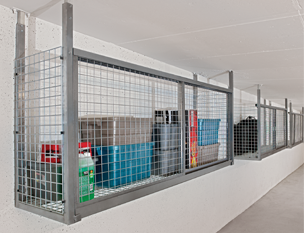
Pallet Rack Backing: Plan Mesh Coverage and Load Clearance
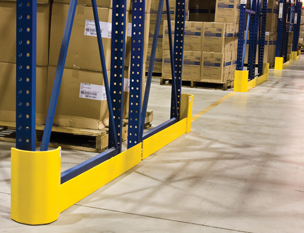
Pallet rack backing should be selected around the material being stored, the area exposed behind the rack and the mounting arrangement the rack can support. Define the required coverage and clearance before choosing mesh panels or another backing system. Backing does not replace stable loads, correct pallet placement or rack inspection.
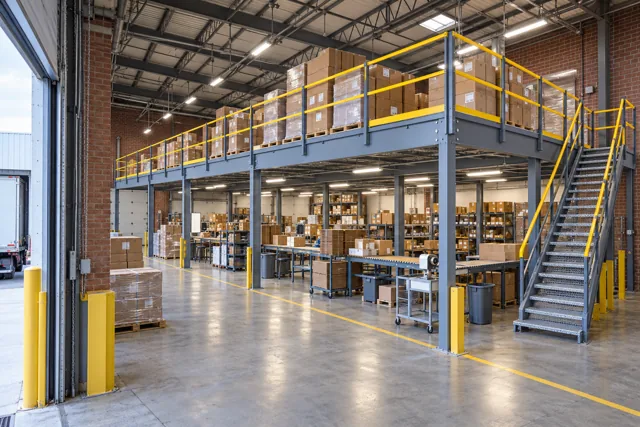
Warehouse Mezzanine Column Layout: Keep the Ground Floor Working
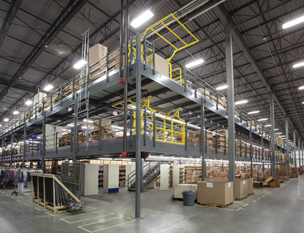
A warehouse mezzanine column layout should be developed around the work that must continue underneath the platform. Map vehicle routes, packing stations, doors and service access before fixing column positions. Then give the mezzanine supplier the proposed use and load information so the structural arrangement can be engineered as a complete system.
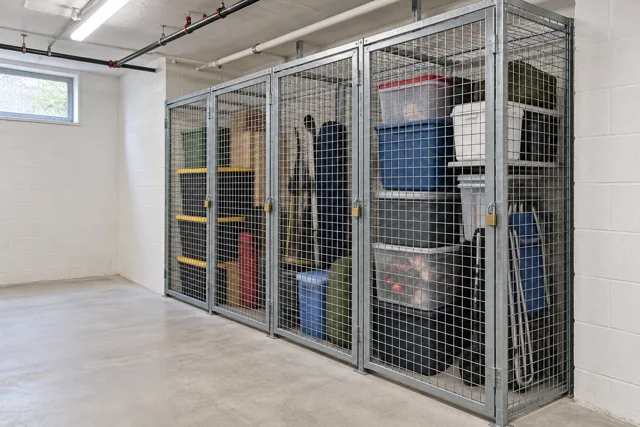
Tenant Storage Locker Sizes: Plan for the Items and the Aisle
Choose tenant storage locker sizes by starting with the items residents will store and the route used to move them into the locker. Compare usable interior space, clear door opening, door movement and shared aisle space. A large compartment can still be inconvenient if its entrance or approach cannot accommodate the intended items.
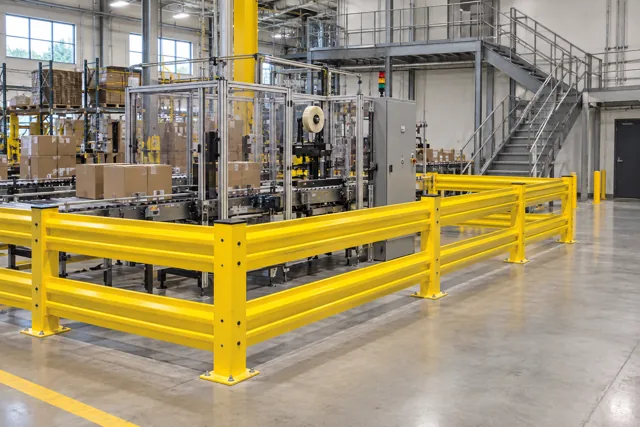
Guardrail vs Handrail: Which System Does Your Warehouse Need?
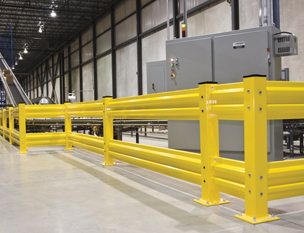
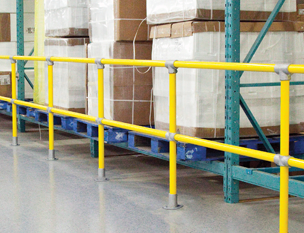
A handrail provides a graspable support for a person. A fall-protection guardrail forms a protective boundary at an exposed edge. A warehouse impact guardrail is selected to help protect people, equipment or areas from vehicle contact under specified conditions. These functions are different even when a product name includes the same word: rail.
© 2025 Cogan Wire and Metal Products Ltd., all rights reserved.